
BEDS4
BATHS2 full 1 partial
SQUARE FEET2,622
MLS#3544093
STATUSActive
PROPERTY TYPEResidential - Single Family
SUBDIVISIONCreekside Trails
Property Description
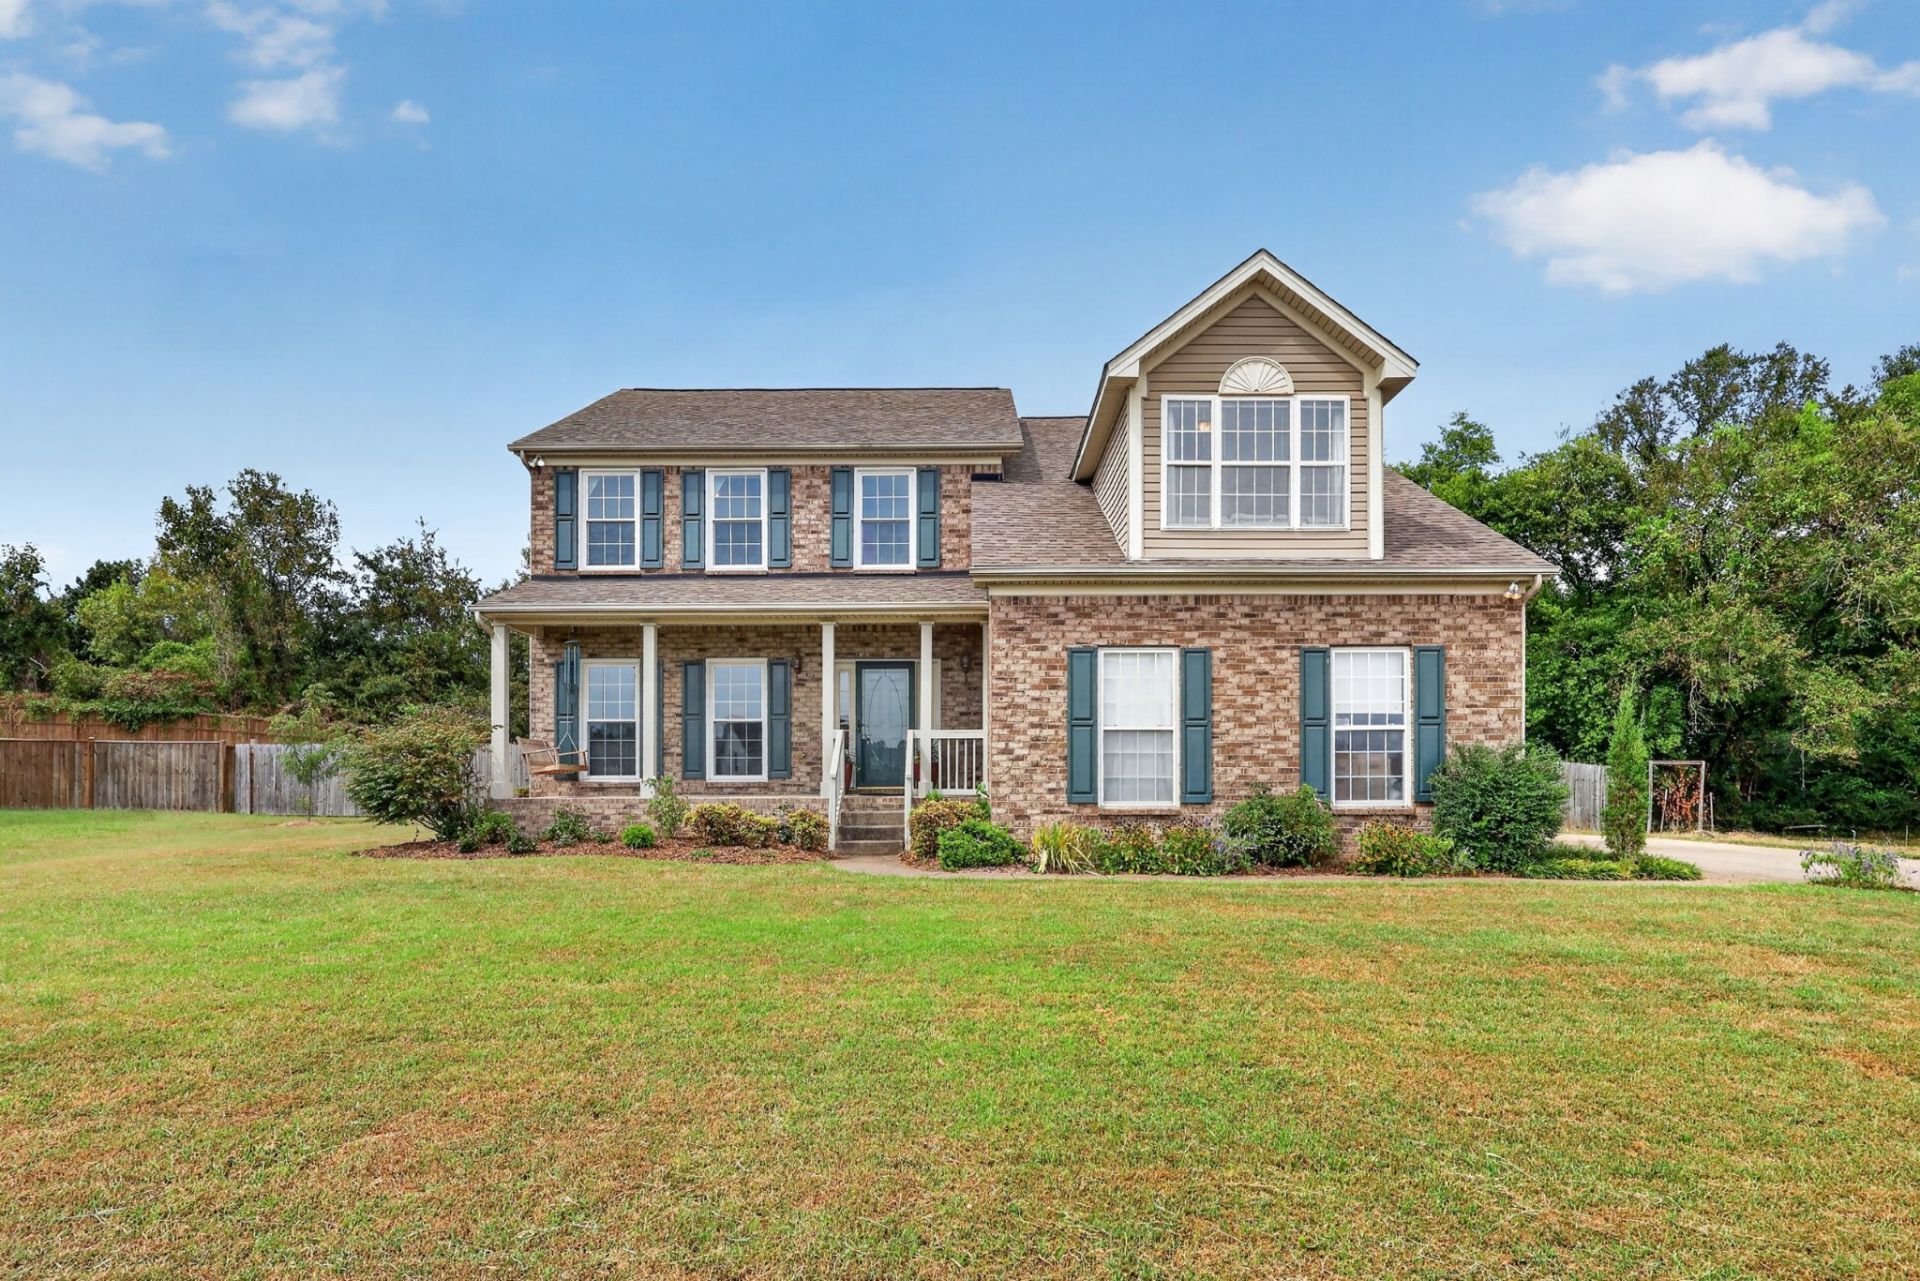
Welcome to 2240 Gilmore Crossing Lane in Northwest Nashville! This beautiful brick home offers spacious living areas, 4 bedrooms and 2.5 bathrooms, a large bonus room, and a beautifully designed outdoor space that feels like an extension of the home. The sellers have made many thoughtful updates: glass sliding doors leading to a pergola-covered deck, custom built in bookcases, wood shelves in the pantry, new light fixtures and bathroom fixtures. The backyard is well maintained with a garden, a treehouse, and plenty of space to enjoy the outdoors. This home offers a flexible layout and plenty of room for everyday living and entertaining. Come see this comfortable, inviting, and truly lived in home! Conveniently located with easy access to downtown Nashville and Briley Parkway, this home offers the space and outdoor setting you're looking for without sacrificing access to the city.
Property Features
Property Type: Residential - Single Family
Basement: Crawl Space, None
Cooling: Central Air, Electric
Fireplaces: 1
Garage: 2 car attached
Heating: Central, Electric
Lot Size: 0.54 Acres
Roof Type: Shingle
Stories: 2.0
Taxes: $3,615
Year Built: 2006
Feature Descriptions
Appliances: Electric Oven, Electric Range, Dishwasher, Refrigerator
Days on Site: 5
Exterior: Brick
Fencing: Back Yard
Fireplace: Gas
Flooring: Carpet, Wood, Tile
HOA Fee: 30/ Monthly
Lot Dimensions: 178 X 190
Parcel#: 058090A12100CO
Parking: Attached, Concrete, Driveway, Parking Pad
Parking Notes: Attached, Concrete, Driveway, Parking Pad
Patio/Porch: Deck, Porch
Sewer: Public Sewer
Utilities: Electricity Available, Water Available
Water: Public
Room Sizes
Bedroom 1: 13x18
Bedroom 2: 10x10
Bedroom 3: 11x10
Bedroom 4: 11x14
Recreation Room: 24x28
Dining Room: 11x14
Kitchen: 13x19
Living Room: 13x15
Local Schools
High School: Whites Creek High
Middle School: Haynes Middle
Elementary School: Cumberland Elementary
Listed By / Shown By
Listed By
Agency Name: MW Real Estate Co.
Agency Phone: 6292202469
Shown By
Agency Title: ExCEL Real Estate & Development Co.
Agency Phone: 615-256-6566

Estimate Your Payment
Estimated Payment
$ 1,735.82 per month $1,268.35 Principal & Interest $301.25 Property Tax $166.22 Homeowner's Insurance
2240 Gilmore Crossing Ln | MLS# 3544093
This single family home located at 2240 Gilmore Crossing Ln, Nashville, TN 37218 is currently listed for sale with an asking price of $569,900. This property was built in 2006 and has 4 bedrooms and 2 full and 1 partial baths with 2622 sq. ft. Gilmore Crossing Ln is located in the Creekside Trails subdivision. Search Creekside Trails real estate on www.excelredtn.com today.