
BEDS3
BATHS4 full
SQUARE FEET3,960
MLS#3547126
STATUSActive
PROPERTY TYPEResidential - Single Family
SUBDIVISIONEvergreen Estates
Property Description
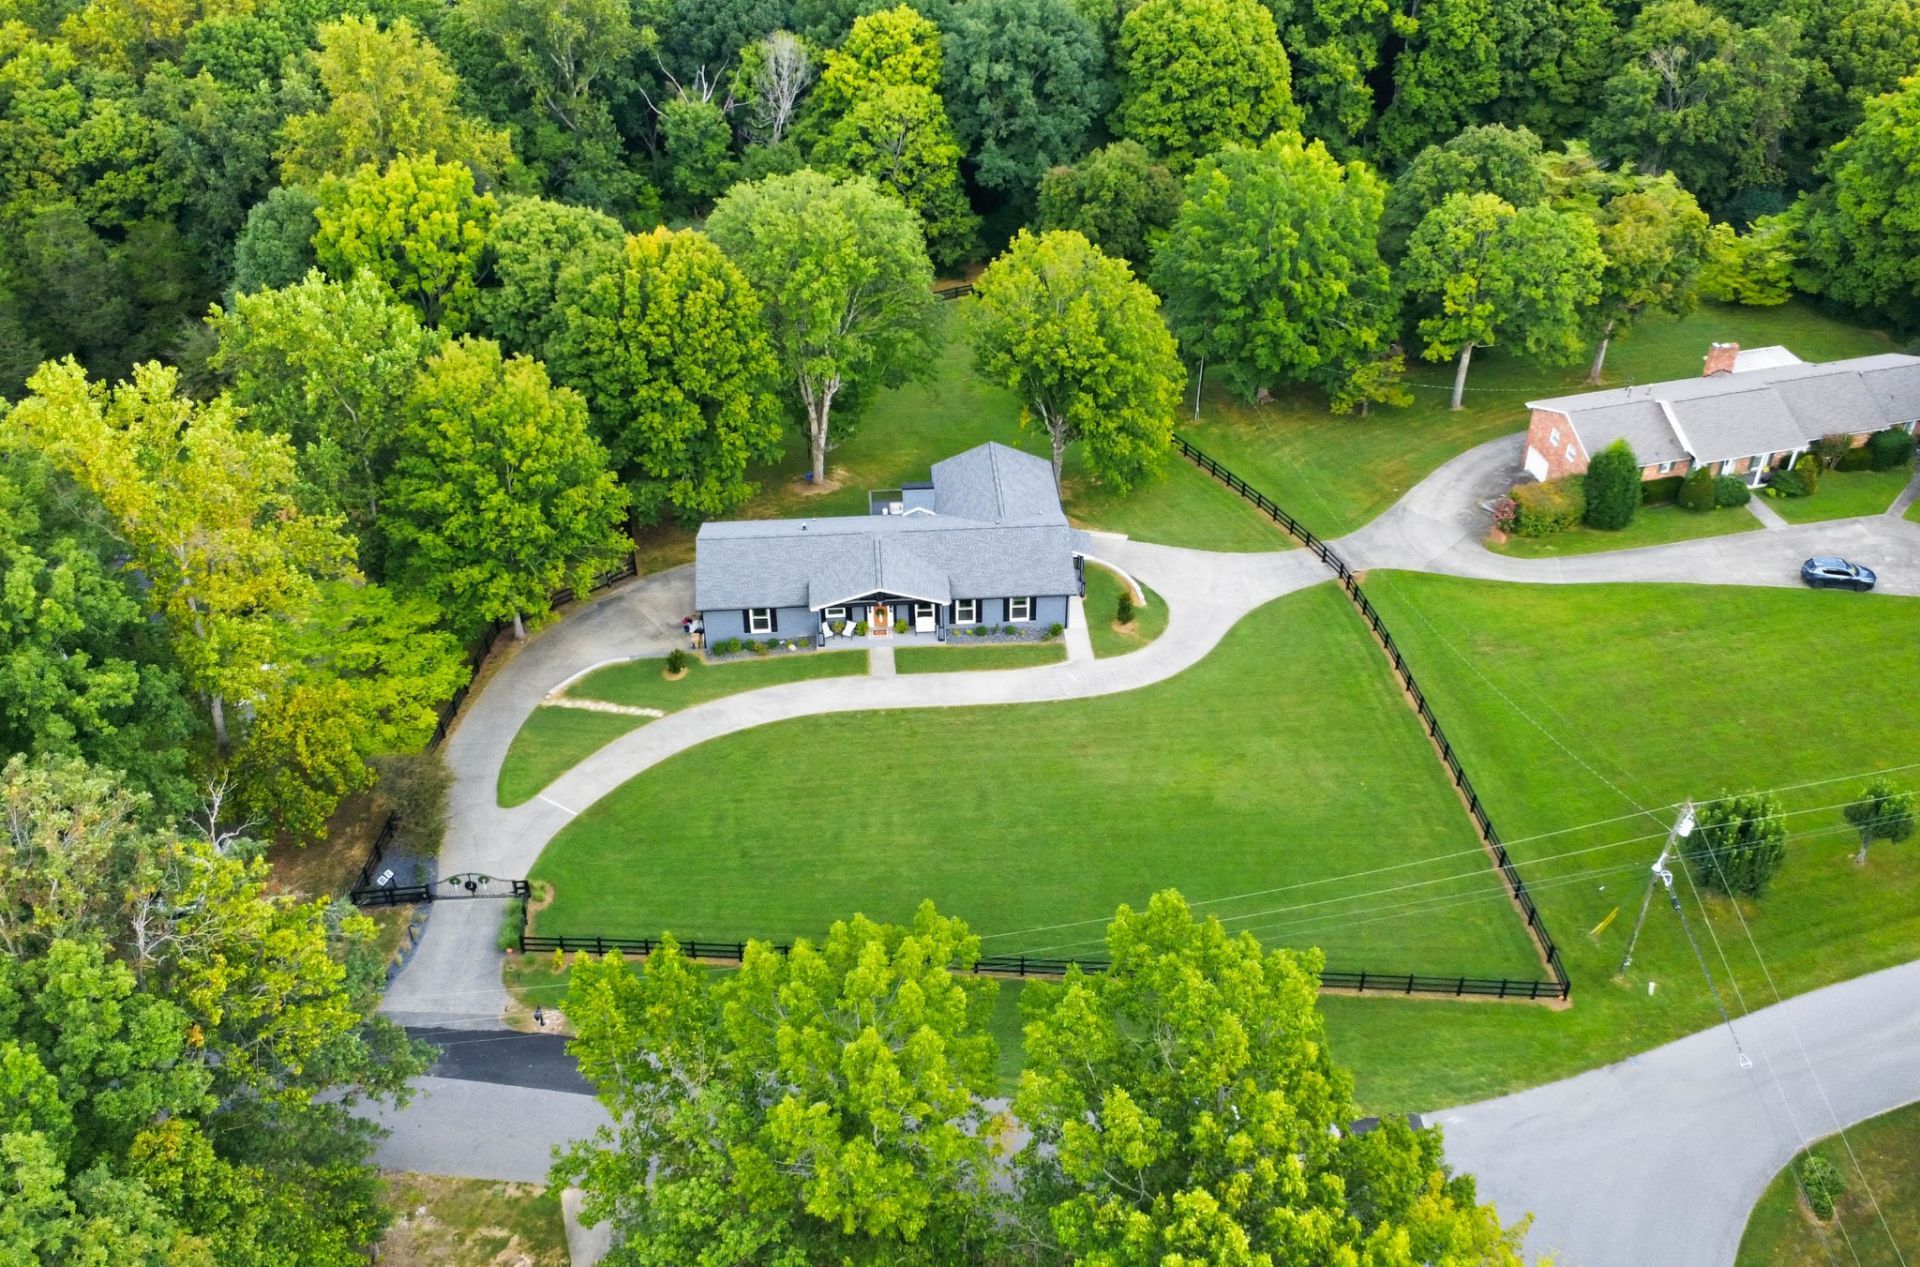
RARE SANGO FIND WITH CREEK 3 ACRES CORNER LOT FINISHED BASEMENT! Space, privacy, and versatility come together at 224 Norma Ct., situated on approximately 3 acres in the heart of Sango. Inside, this spacious home features a bright, updated interior with an open-concept living area, hardwood flooring, recessed lighting, and a beautifully updated kitchen with a large center island, abundant cabinetry, granite countertops, stainless appliances, double ovens, butler pantry, and plenty of workspace. The generous primary suite offers a spacious bedroom and updated bath with tiled walk-in shower.Downstairs, the finished basement offers exceptional additional living space with its own full kitchen, full bath, laundry connections, fireplace, and abundant storage-ideal for multi-generational living, extended guests, entertaining, a home office, gym, or other flexible uses. An oversized garage provides additional parking and storage.Outside, approximately 2 acres are fenced with beautifully stained 3-rail farm-style fencing and wire mesh, while the main entrance features a striking rod iron gate with code entry. With approximately 3 acres, a creek, finished basement, extensive fenced acreage, and a prime Sango location, this is one you don't want to miss!
Property Features
Property Type: Residential - Single Family
Basement: Finished, Full
Basement: Yes
Cooling: Ceiling Fan(s), Central Air, Electric
Fireplaces: 2
Garage: 2
Heating: Central, Natural Gas
Home Style: Ranch
Lot Size: 3.01 Acres
Stories: 2.0
Taxes: $4,301
Year Built: 1966
Amenities
Air Filter
Ceiling Fan(s)
Entrance Foyer
Extra Closets
Open Floorplan
Walk-In Closet(s)
Feature Descriptions
Appliances: Oven, Range, Dishwasher, Microwave, Refrigerator, Stainless Steel Appliance(s)
Days on Site: 1
Exterior: Brick
Fireplace: Living Room, Recreation Room
Flooring: Carpet, Laminate, Tile
Laundry: Electric Dryer Hookup, Washer Hookup
Other Equipment: Air Purifier
Parcel#: 063065J A 01000 00011065J
Parking: Garage Door Opener, Garage Faces Side, Driveway
Parking Notes: Garage Door Opener, Garage Faces Side, Driveway
Patio/Porch: Patio, Covered, Porch, Deck, Screened
Security: Smoke Detector(s)
Sewer: Septic Tank
Utilities: Electricity Available, Natural Gas Available, Water Available
Water: Public
Room Sizes
Bedroom 1: 14x13
Bedroom 2: 13x10
Bedroom 3: 14x13
Den: 20x23
Recreation Room: 26x30
Dining Room: 18x13
Kitchen: 20x14
Living Room: 19x14
Local Schools
High School: Rossview High
Middle School: Rossview Middle
Elementary School: Moore Elementary
Listed By / Shown By
Listed By
Agency Name: Benchmark Realty
Agency Phone: 9312816160
Shown By
Agency Title: ExCEL Real Estate & Development Co.
Agency Phone: 615-256-6566

Estimate Your Payment
Estimated Payment
$ 2,246.34 per month $1,669.17 Principal & Interest $358.42 Property Tax $218.75 Homeowner's Insurance
224 Norma Ct | MLS# 3547126
This single family home located at 224 Norma Ct , Clarksville, TN 37043 is currently listed for sale with an asking price of $749,999. This property was built in 1966 and has 3 bedrooms and 4 full baths with 3960 sq. ft. Norma Ct is located in the Evergreen Estates subdivision. Search Evergreen Estates real estate on www.excelredtn.com today.