
BEDS2
BATHS1 full 2 partial
SQUARE FEET1,146
MLS#3251003
STATUSActive
PROPERTY TYPEResidential - Townhouse
SUBDIVISIONCunningham Plaza
Property Description
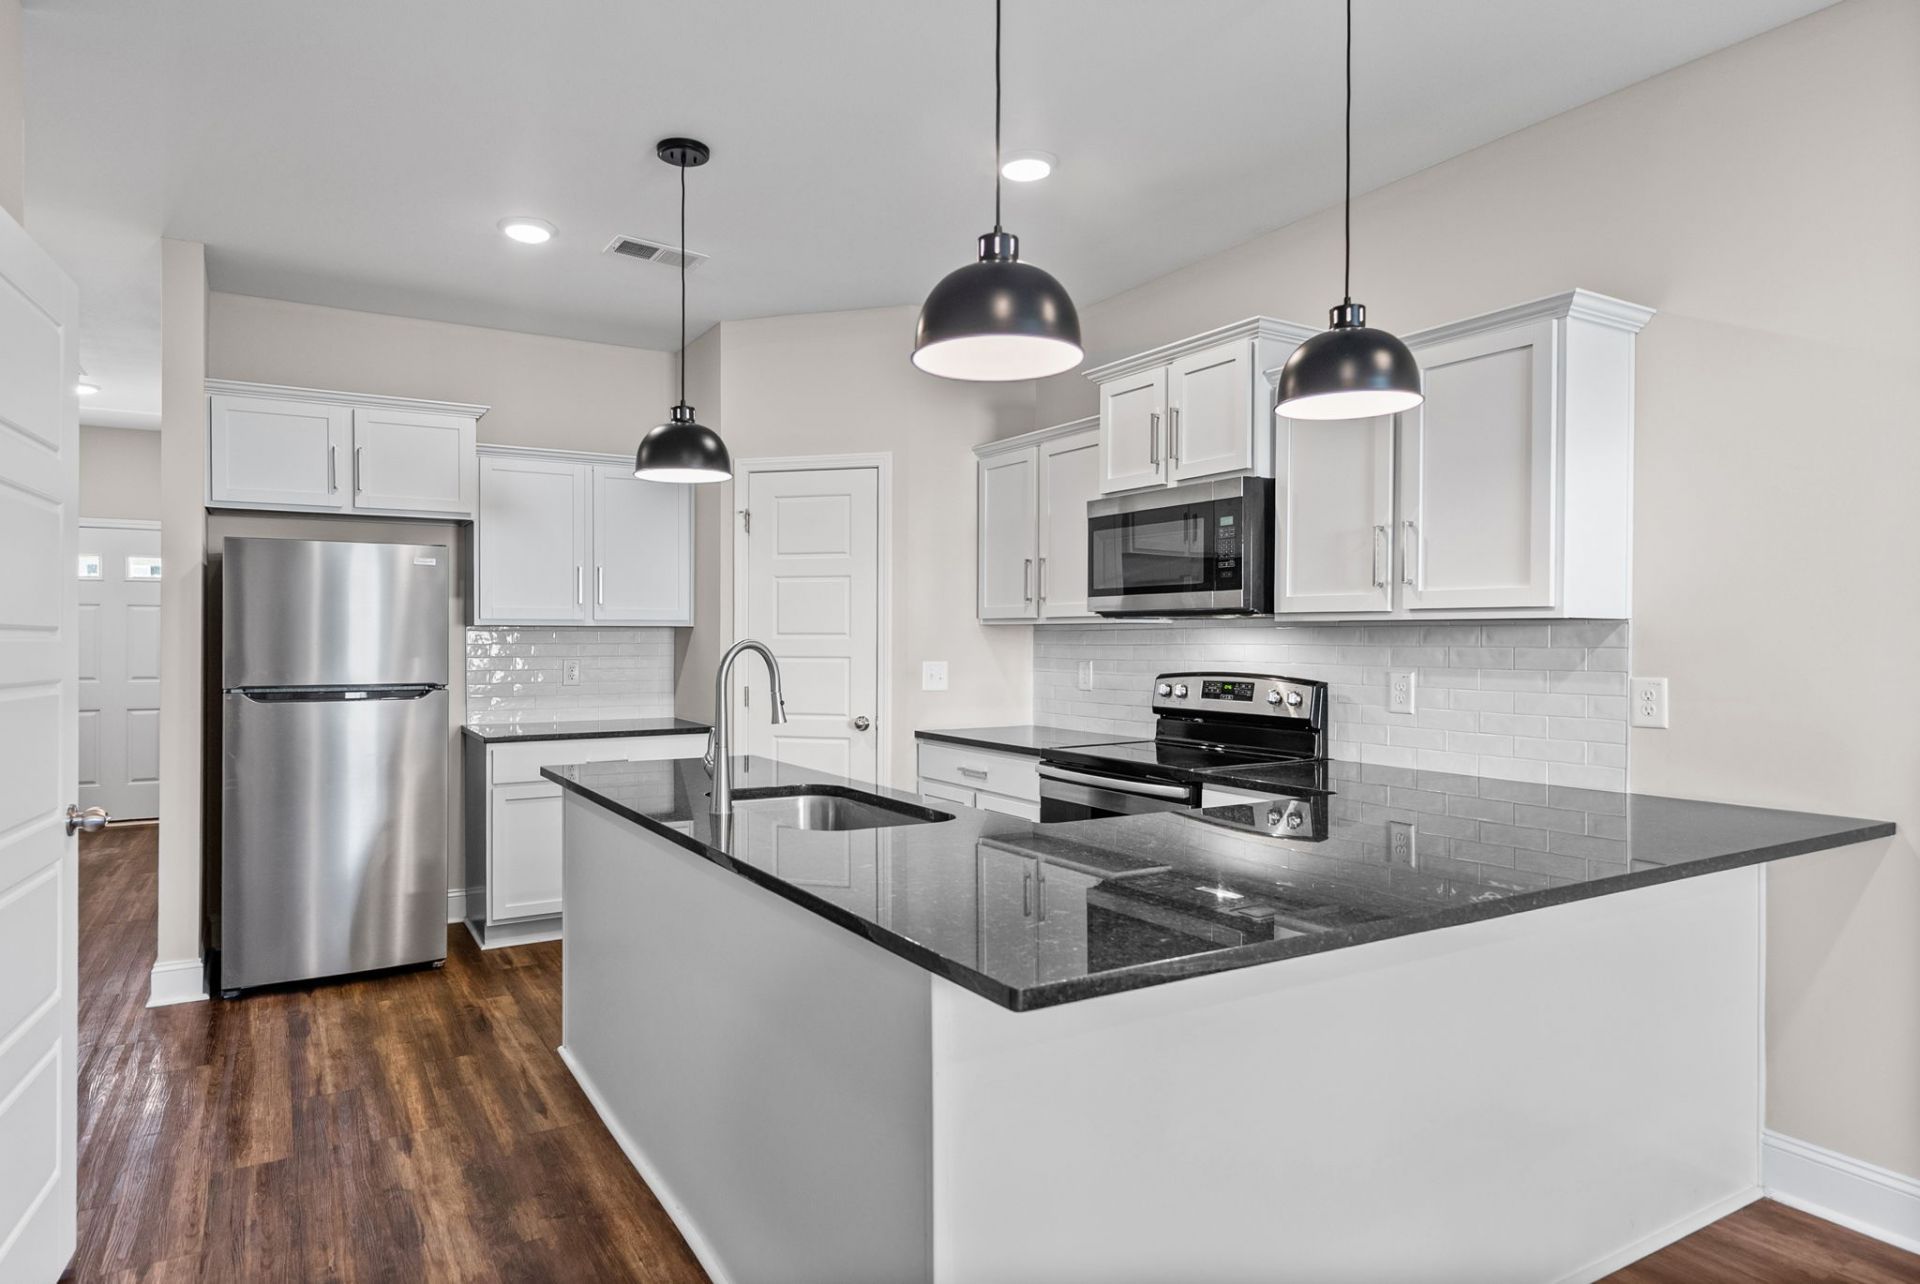
Location, location, location! This beautiful two-bedroom townhouse with an attached garage is ideally situated just minutes from Fort Campbell and convenient shopping and dining options. Inside, you'll find a modern layout featuring builtin hall tree in the entryway, granite countertops, stainless steel appliances, and a functional open living space designed for comfort and ease. Step outside to your private patio-perfect for relaxing mornings or unwinding in the evening. Whether you're looking for a primary residence or an investment opportunity, this home offers both convenience and style in a highly desirable location.
Property Features
Property Type: Residential - Townhouse
Basement: None
Cooling: Central Air
Garage: 1 car attached
Heating: Electric
Home Style: Traditional
Lot Size: 0.01 Acres
Stories: 2.0
Taxes: $2,336
Year Built: 2022
Amenities
Ceiling Fan(s)
Entrance Foyer
Extra Closets
Open Floorplan
Pantry
Feature Descriptions
Appliances: Dryer, Microwave, Refrigerator, Stainless Steel Appliance(s), Washer
Days on Site: 33
Exterior: Vinyl Siding
Flooring: Carpet, Vinyl
HOA Fee: 160/ Monthly
Laundry: Electric Dryer Hookup, Washer Hookup
Lot: Level
Parcel#: 063043B E 05800 00003043B
Parking: Garage Faces Front, Parking Lot
Parking Notes: Garage Faces Front, Parking Lot
Security: Smoke Detector(s)
Sewer: Public Sewer
Topography: Level
Utilities: Electricity Available, Water Available
Water: Public
Local Schools
High School: Northwest High School
Middle School: New Providence Middle
Elementary School: Minglewood Elementary
Listed By / Shown By
Listed By
Agency Name: Southern Reserve Realty
Agency Phone: 9318017180
Shown By
Agency Title: ExCEL Real Estate & Development Co.
Agency Phone: 615-256-6566

Estimate Your Payment
Estimated Payment
$ 786.22 per month $523.01 Principal & Interest $194.67 Property Tax $68.54 Homeowner's Insurance
224 Drayton Dr , Unit G | MLS# 3251003
This townhouse located at 224 Drayton Dr , Unit G, Clarksville, TN 37042 is currently listed for sale with an asking price of $235,000. This property was built in 2022 and has 2 bedrooms and 1 full and 2 partial baths with 1146 sq. ft. Drayton Dr , Unit G is located in the Cunningham Plaza subdivision. Search Cunningham Plaza real estate on www.excelredtn.com today.