
BEDS3
BATHS2 full 1 partial
SQUARE FEET2,207
MLS#3604032
STATUSActive
PROPERTY TYPERental - Single Family
SUBDIVISIONGrandview Heights
Property Description
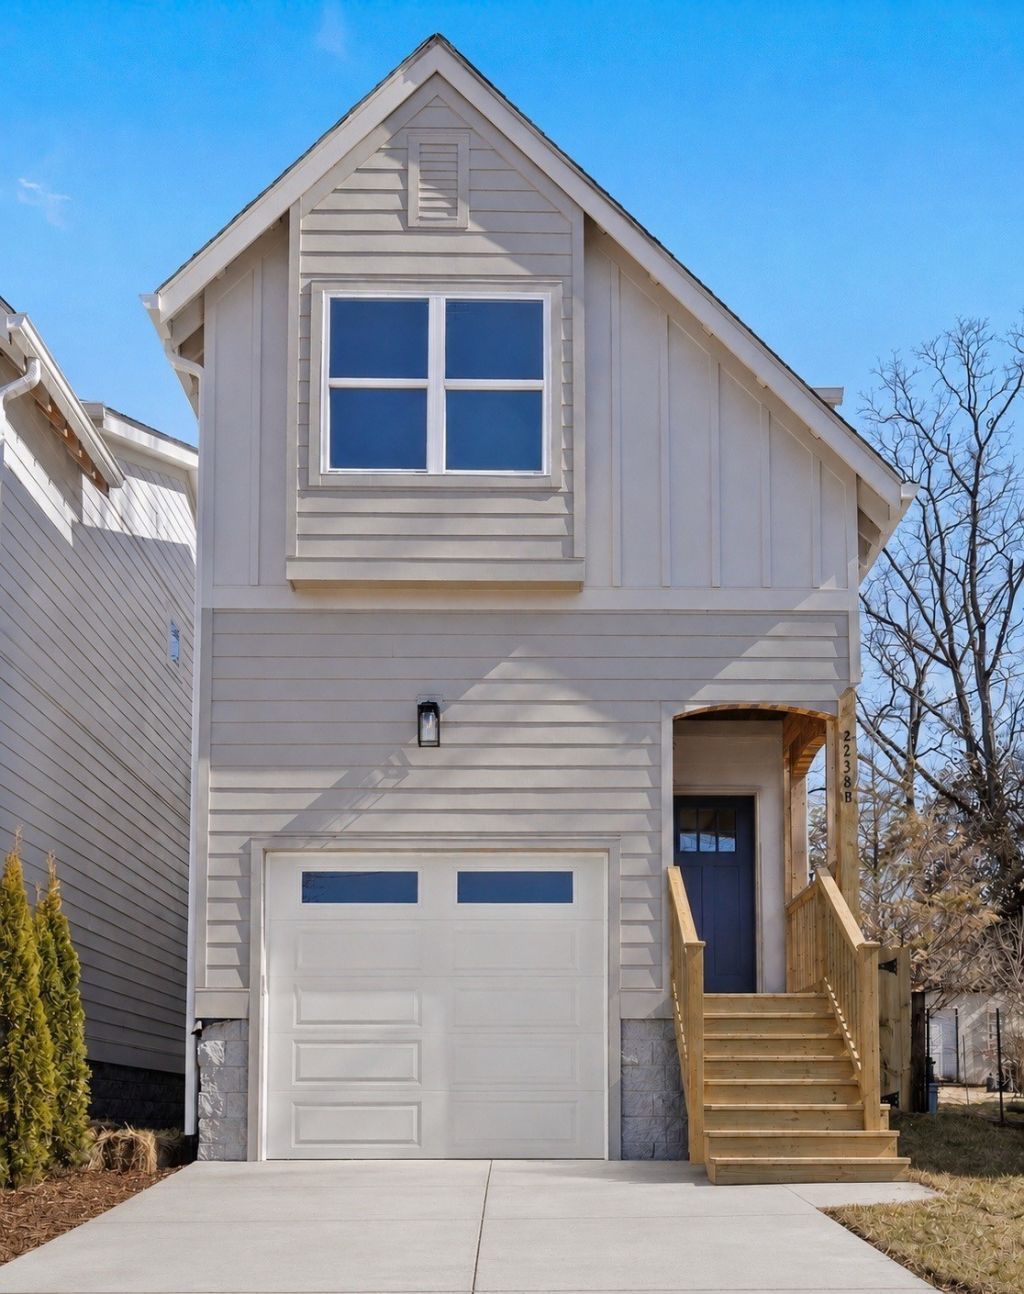
Amazing opportunity: Brand-New 3-Bedroom Home with Garage and Fenced Yard | 2238A Kline Avenue | $3,495/month. Be the first to call this new Nashville home yours. With approximately 2,207 square feet, 3 bedrooms, 2.5 bathrooms, an attached garage, and a fenced backyard, 2238B Kline Avenue gives you room to spread out inside and outside. The open main level brings the kitchen, dining, and living spaces together. A large kitchen island offers space for everyday meals or gathering with friends, while the living area features a fireplace. Upstairs, the spacious primary suite includes a walk-in closet, double vanity, and oversized shower. Two additional bedrooms offer flexible space for guests, work, or hobbies. Step out onto the covered rear deck for fresh air, or enjoy the privacy of the fenced yard. The attached garage and additional storage make daily life easier. From this South Nashville location, you have convenient access to GEODIS Park, downtown, and other Nashville destinations. 3 bedrooms 2.5 bathrooms Approximately 2,207 sq. ft. Attached garage Covered deck Fenced backyard.Contact Oak Street Management 423-682-0226 to schedule a tour and ask about availability, lease terms, pet policy, and application details. Our commitment to fair housing provides an opportunity for all people to call one of our properties home.
Property Features
Property Type: Rental - Single Family
Basement: Crawl Space
Cooling: Central Air, Electric
Garage: 1 car attached
Heating: Central, Electric
Roof Type: Asphalt
Stories: 2.0
Year Built: 2026
Amenities
Kitchen Island
Feature Descriptions
Appliances: Built-In Electric Oven, Built-In Electric Range
Days on Site: 30
Exterior: Fiber Cement
Fencing: Back Yard
Fireplace: Electric
Flooring: Wood, Tile
Parcel#: 11804030300
Parking: Garage Door Opener, Garage Faces Front, Concrete, Driveway, On Street
Parking Notes: Garage Door Opener, Garage Faces Front, Concrete, Dri
Patio/Porch: Deck, Covered, Porch
Security: Carbon Monoxide Detector(s), Smoke Detector(s)
Sewer: Public Sewer
Utilities: Electricity Available, Water Available
Water: Public
Room Sizes
Bedroom 1: 16x13
Bedroom 2: 12x11
Bedroom 3: 12x11
Dining Room: 12x12
Kitchen: 10x17
Living Room: 16x18
Local Schools
High School: Glencliff High School
Middle School: Cameron College Preparatory
Elementary School: Fall-Hamilton Elementary
Listed By / Shown By
Listed By
Agency Name: Benchmark Realty, LLC
Agency Phone: 6159914949
Shown By
Agency Title: ExCEL Real Estate & Development Co.
Agency Phone: 615-256-6566

2238b Kline Ave | MLS# 3604032
This property located at 2238b Kline Ave , Nashville, TN 37211 is currently listed for rent with an asking price of $3,395 / Monthly. Search Nashville real estate on www.excelredtn.com today.