
BEDS2
BATHS2 full 1 partial
SQUARE FEET1,216
MLS#3270721
STATUSActive
PROPERTY TYPEResidential - Single Family
SUBDIVISIONWoodland Hills Townhomes
Property Description
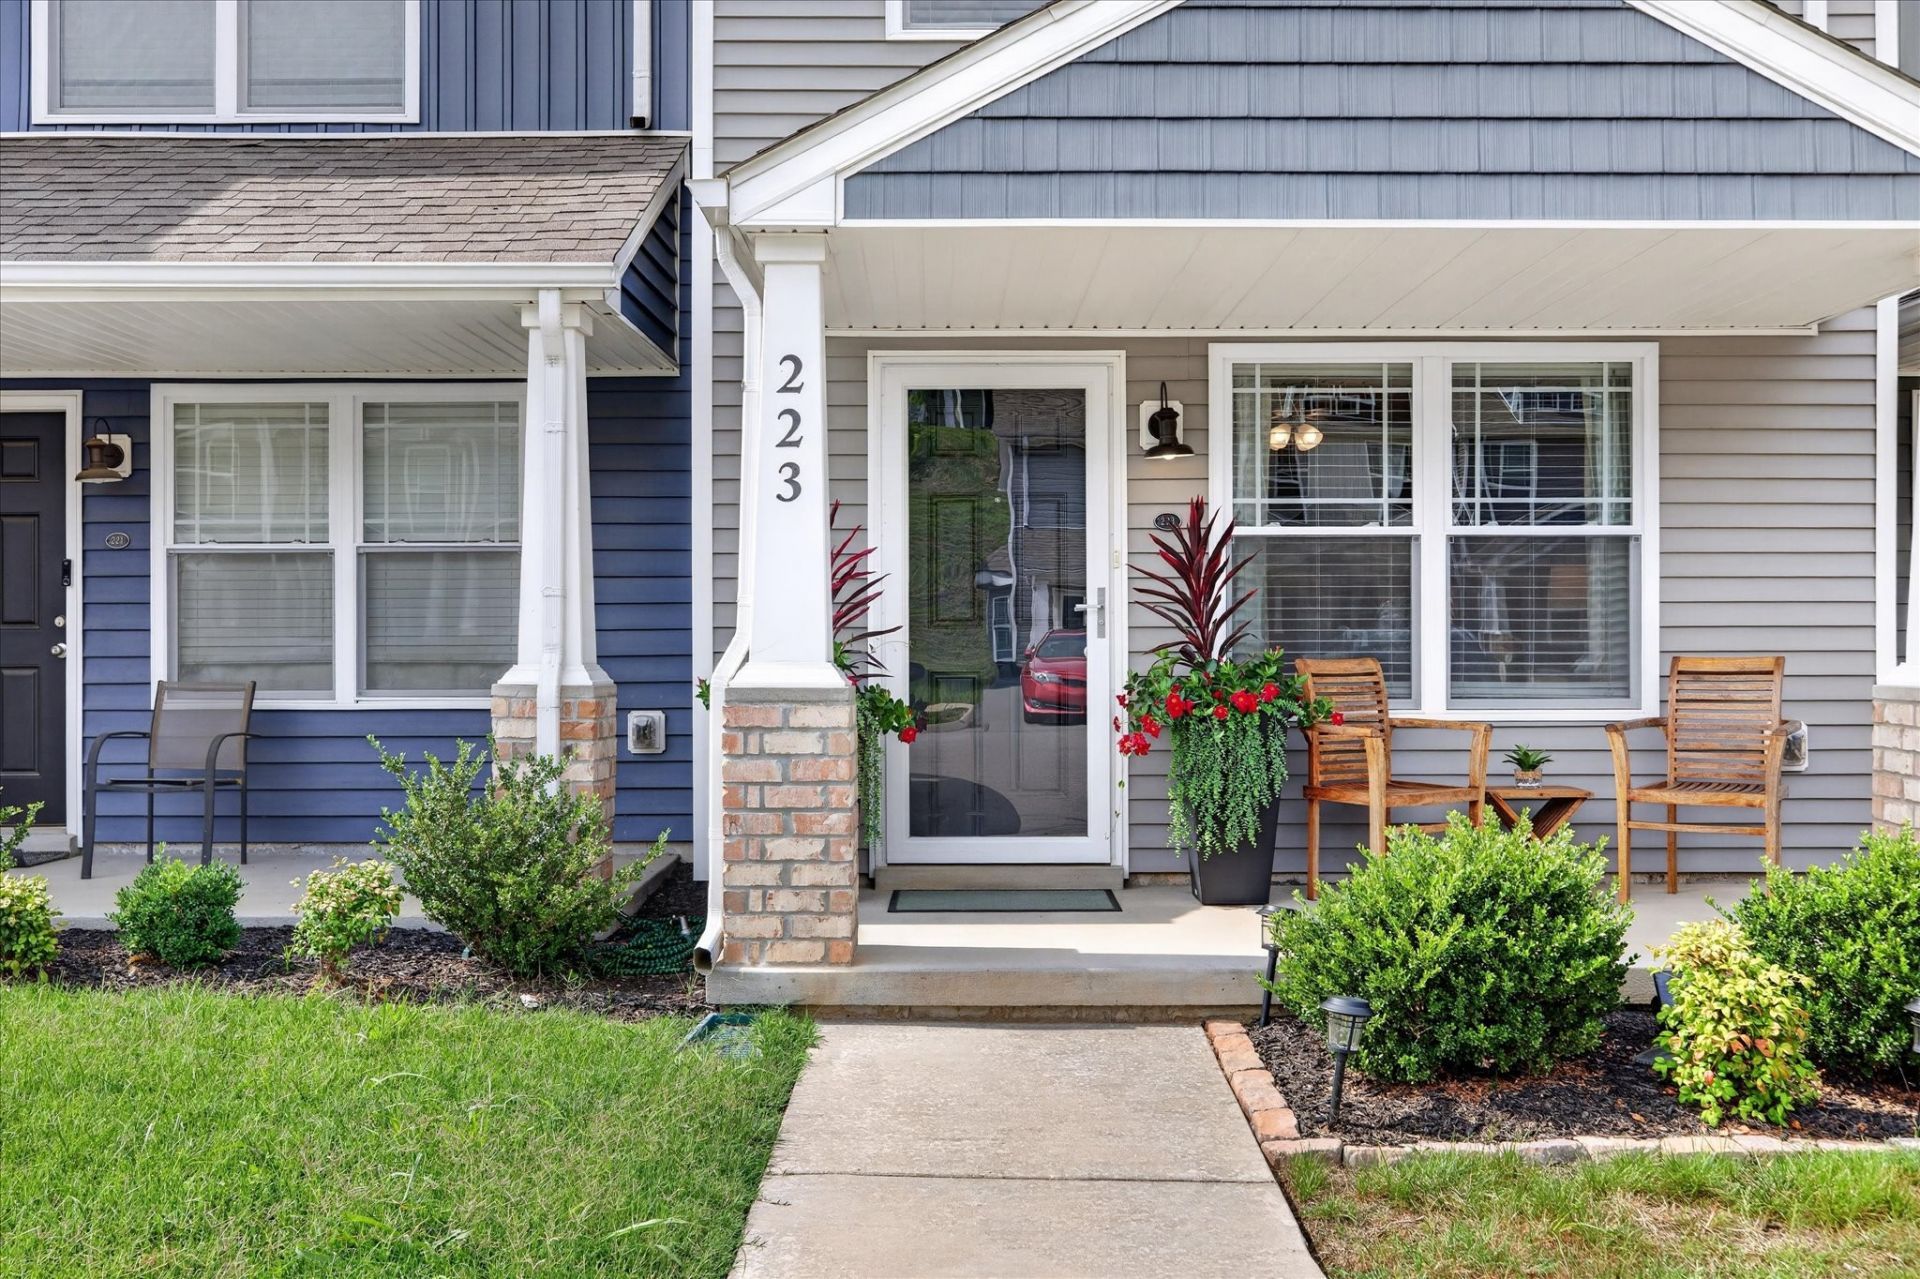
Welcome to Woodland Hills! Do you need an 8 minute drive to downtown Clarksville? Or maybe a 17 minute drive to Exit 11? If convenience and affordability are what you are looking for: 223 Woodland Valley is the home for you! This move-in-ready 2-bedroom, 2.5-bath townhome offers an open-concept layout with a spacious kitchen featuring pantry and stainless steel appliances, including the refrigerator. Your kitchen countertop is an upgraded granite that will leave your clients in awe. Upstairs, enjoy two private en-suite bedrooms that have upgraded closet systems, and a convenient laundry room featuring extra shelving with the washer and dryer included (that are still under warranty!) A main-level half bath and flex space add functionality. You are one of the few townhomes that have a private backyard against tree-lined conservatory that you can enjoy for years to come! Come check it out yourself to see the personal touches throughout the home, welcoming you in with a storm door on your front porch!
Property Features
Property Type: Residential - Single Family
Basement: None
Cooling: Central Air
Heating: Central
Home Style: Traditional
Lot Size: 0.02 Acres
Roof Type: Asphalt
Stories: 2.0
Taxes: $1,678
Year Built: 2022
Feature Descriptions
Appliances: Electric Oven, Dishwasher, Dryer, Microwave, Refrigerator, Stainless Steel Appliance(s), Washer
Days on Site: 19
Exterior: Vinyl Siding
Flooring: Carpet, Vinyl
HOA Fee: 125/ Monthly
Laundry: Electric Dryer Hookup, Washer Hookup
Parcel#: 063079F L 01200 00012079
Patio/Porch: Porch, Covered, Patio
Sewer: Public Sewer
Utilities: Water Available
Water: Public
Room Sizes
Bedroom 1: 16x10
Bedroom 2: 12x10
Kitchen: 14x9
Living Room: 21x11
Local Schools
High School: Montgomery Central High
Middle School: Montgomery Central Middle
Elementary School: Norman Smith Elementary
Listed By / Shown By
Listed By
Agency Name: Keller Williams Realty Clarksville
Agency Phone: 9316488500
Shown By
Agency Title: ExCEL Real Estate & Development Co.
Agency Phone: 615-256-6566

Estimate Your Payment
Estimated Payment
$ 693.62 per month $489.62 Principal & Interest $139.83 Property Tax $64.17 Homeowner's Insurance
223 Woodland Valley Ln | MLS# 3270721
This single family home located at 223 Woodland Valley Ln, Clarksville, TN 37040 is currently listed for sale with an asking price of $220,000. This property was built in 2022 and has 2 bedrooms and 2 full and 1 partial baths with 1216 sq. ft. Woodland Valley Ln is located in the Woodland Hills Townhomes subdivision. Search Woodland Hills Townhomes real estate on www.excelredtn.com today.