
BEDS3
BATHS2 full
SQUARE FEET1,575
MLS#3611657
STATUSActive
PROPERTY TYPEResidential - Single Family
SUBDIVISIONNorthwood Terrace
Property Description
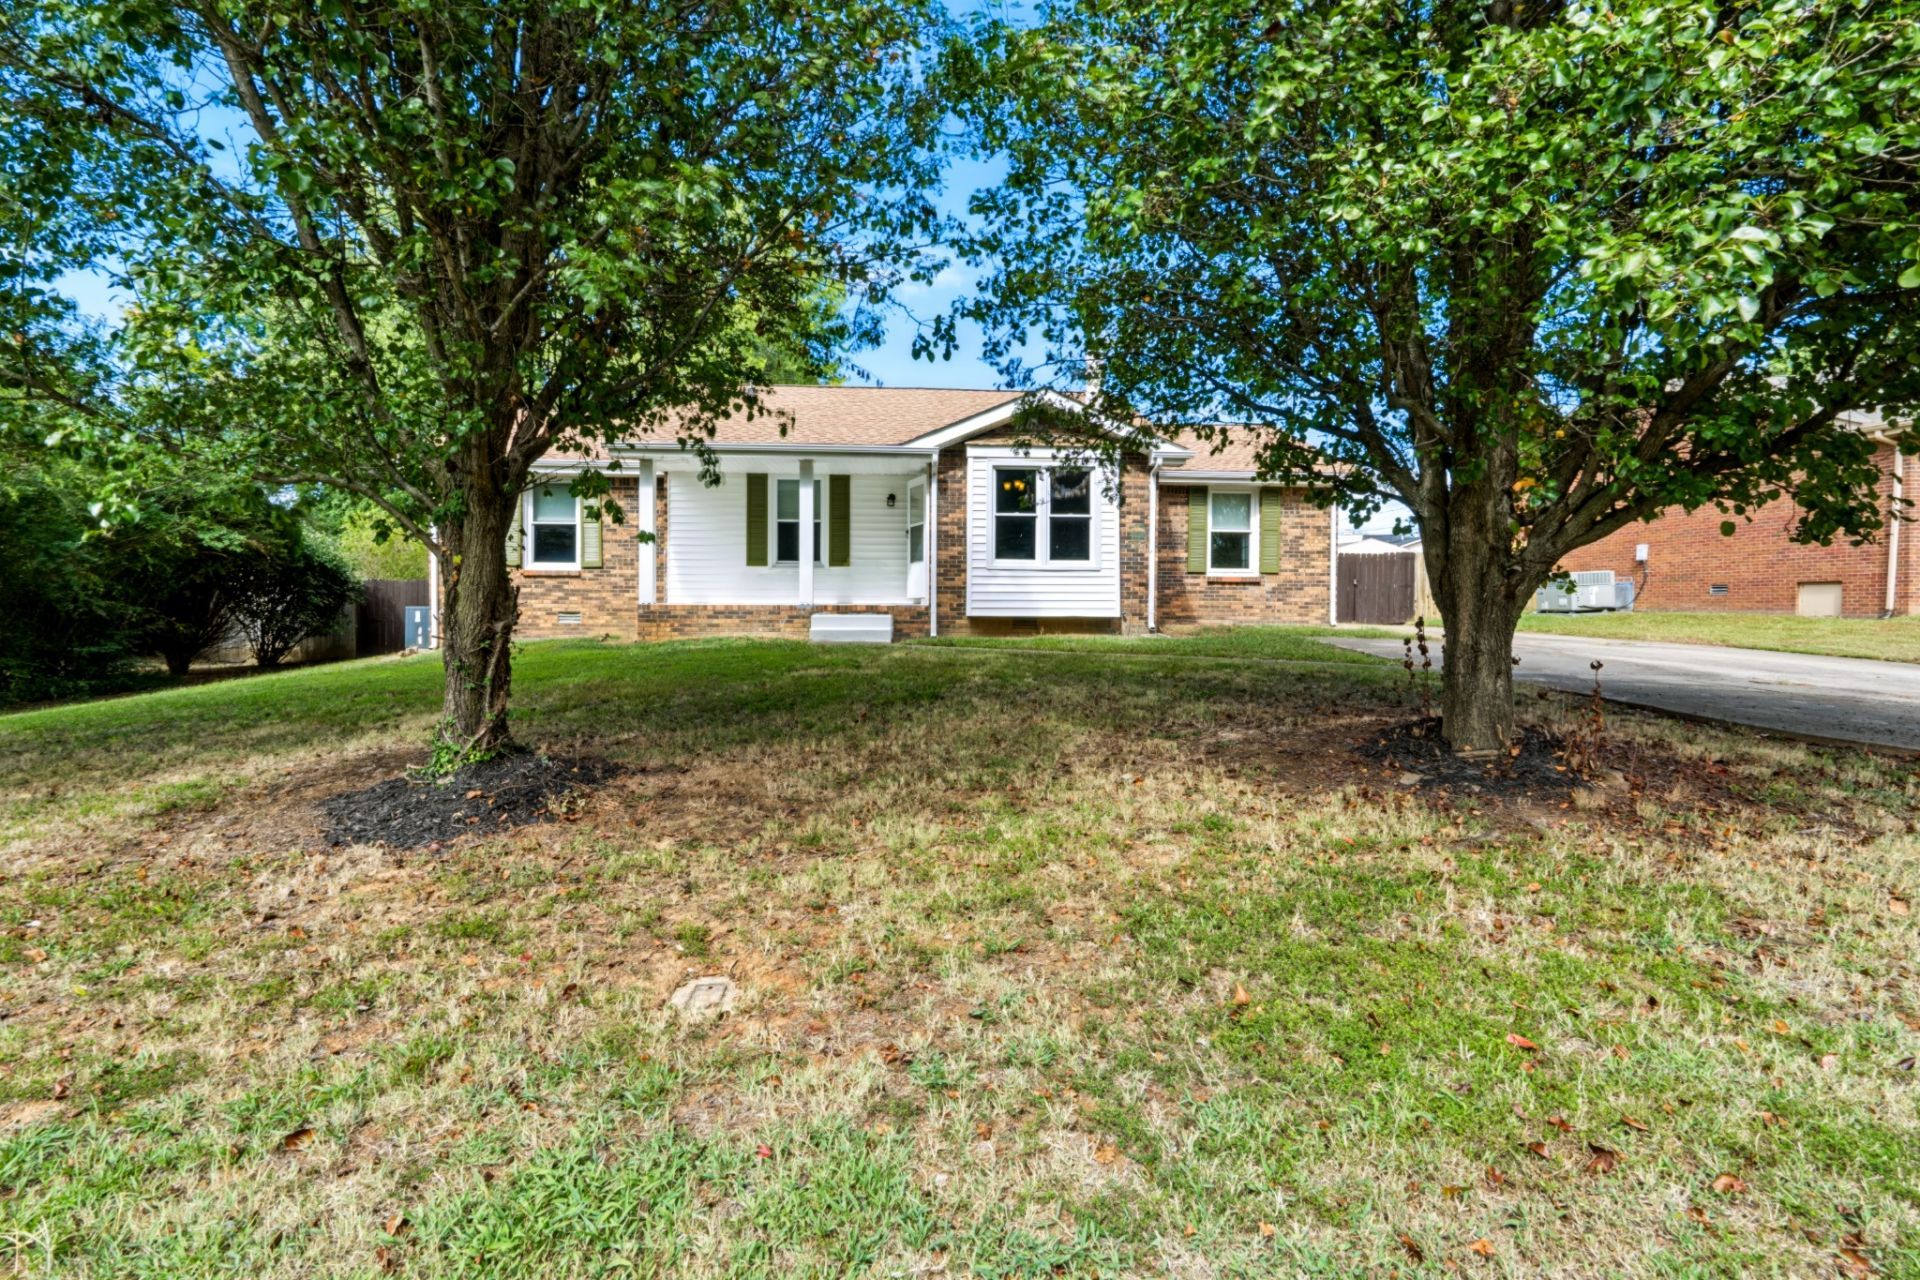
Take advantage of up to $10,000 in seller concessions with this inviting 3-bedroom, 2-bath ranch-style home. The former garage has been thoughtfully converted into a spacious living area, creating additional room for relaxing, entertaining, or gathering with family and friends. French doors fill the space with natural light and provide easy access to the outdoors.Enjoy year-round outdoor living with a covered patio and a fully gated backyard, offering a comfortable space for entertaining, play, and relaxation. Inside, the main living room features a wood-burning stove, providing an additional source of warmth and the opportunity to help supplement utility costs while keeping the home cozy.For added peace of mind, this home includes a complimentary home warranty. The seller welcomes and appreciates all offers and requests up to two business days to respond.
Property Features
Property Type: Residential - Single Family
Basement: Crawl Space
Cooling: Central Air
Heating: Natural Gas, Wood Stove
Home Style: Ranch
Lot Size: 0.25 Acres
Roof Type: Shingle
Stories: 1.0
Taxes: $1,286
Year Built: 1985
Amenities
Ceiling Fan(s)
Pantry
Feature Descriptions
Appliances: Oven, Cooktop, Range, Dishwasher, Refrigerator
Days on Site: 25
Exterior: Brick
Fencing: Back Yard
Fireplace: Wood Burning
Flooring: Carpet, Laminate
Parcel#: 063043E F 00300 00003043E
Parking: Concrete, Driveway
Parking Notes: Concrete, Driveway
Patio/Porch: Patio, Covered, Porch
Security: Smoke Detector(s)
Sewer: Public Sewer
Utilities: Natural Gas Available, Water Available
Water: Public
Room Sizes
Bedroom 1: 13x12
Bedroom 2: 14x10
Bedroom 3: 10x12
Dining Room: 9x8
Kitchen: 10x10
Living Room: 21x11
Other Room: 24x13
Local Schools
High School: Kenwood High School
Middle School: Kenwood Middle School
Elementary School: Kenwood Elementary School
Listed By / Shown By
Listed By
Agency Name: Busy Bee Realty & Property Management
Agency Phone: 9315521415
Shown By
Agency Title: ExCEL Real Estate & Development Co.
Agency Phone: 615-256-6566

Estimate Your Payment
Estimated Payment
$ 736.22 per month $556.17 Principal & Interest $107.17 Property Tax $72.89 Homeowner's Insurance
223 Marshall Dr | MLS# 3611657
This single family home located at 223 Marshall Dr, Clarksville, TN 37042 is currently listed for sale with an asking price of $249,900. This property was built in 1985 and has 3 bedrooms and 2 full baths with 1575 sq. ft. Marshall Dr is located in the Northwood Terrace subdivision. Search Northwood Terrace real estate on www.excelredtn.com today.