
BEDS4
BATHS3 full 1 partial
SQUARE FEET2,973
MLS#3220181
STATUSActive
PROPERTY TYPEResidential - Single Family
SUBDIVISIONPeeples Estate
Property Description
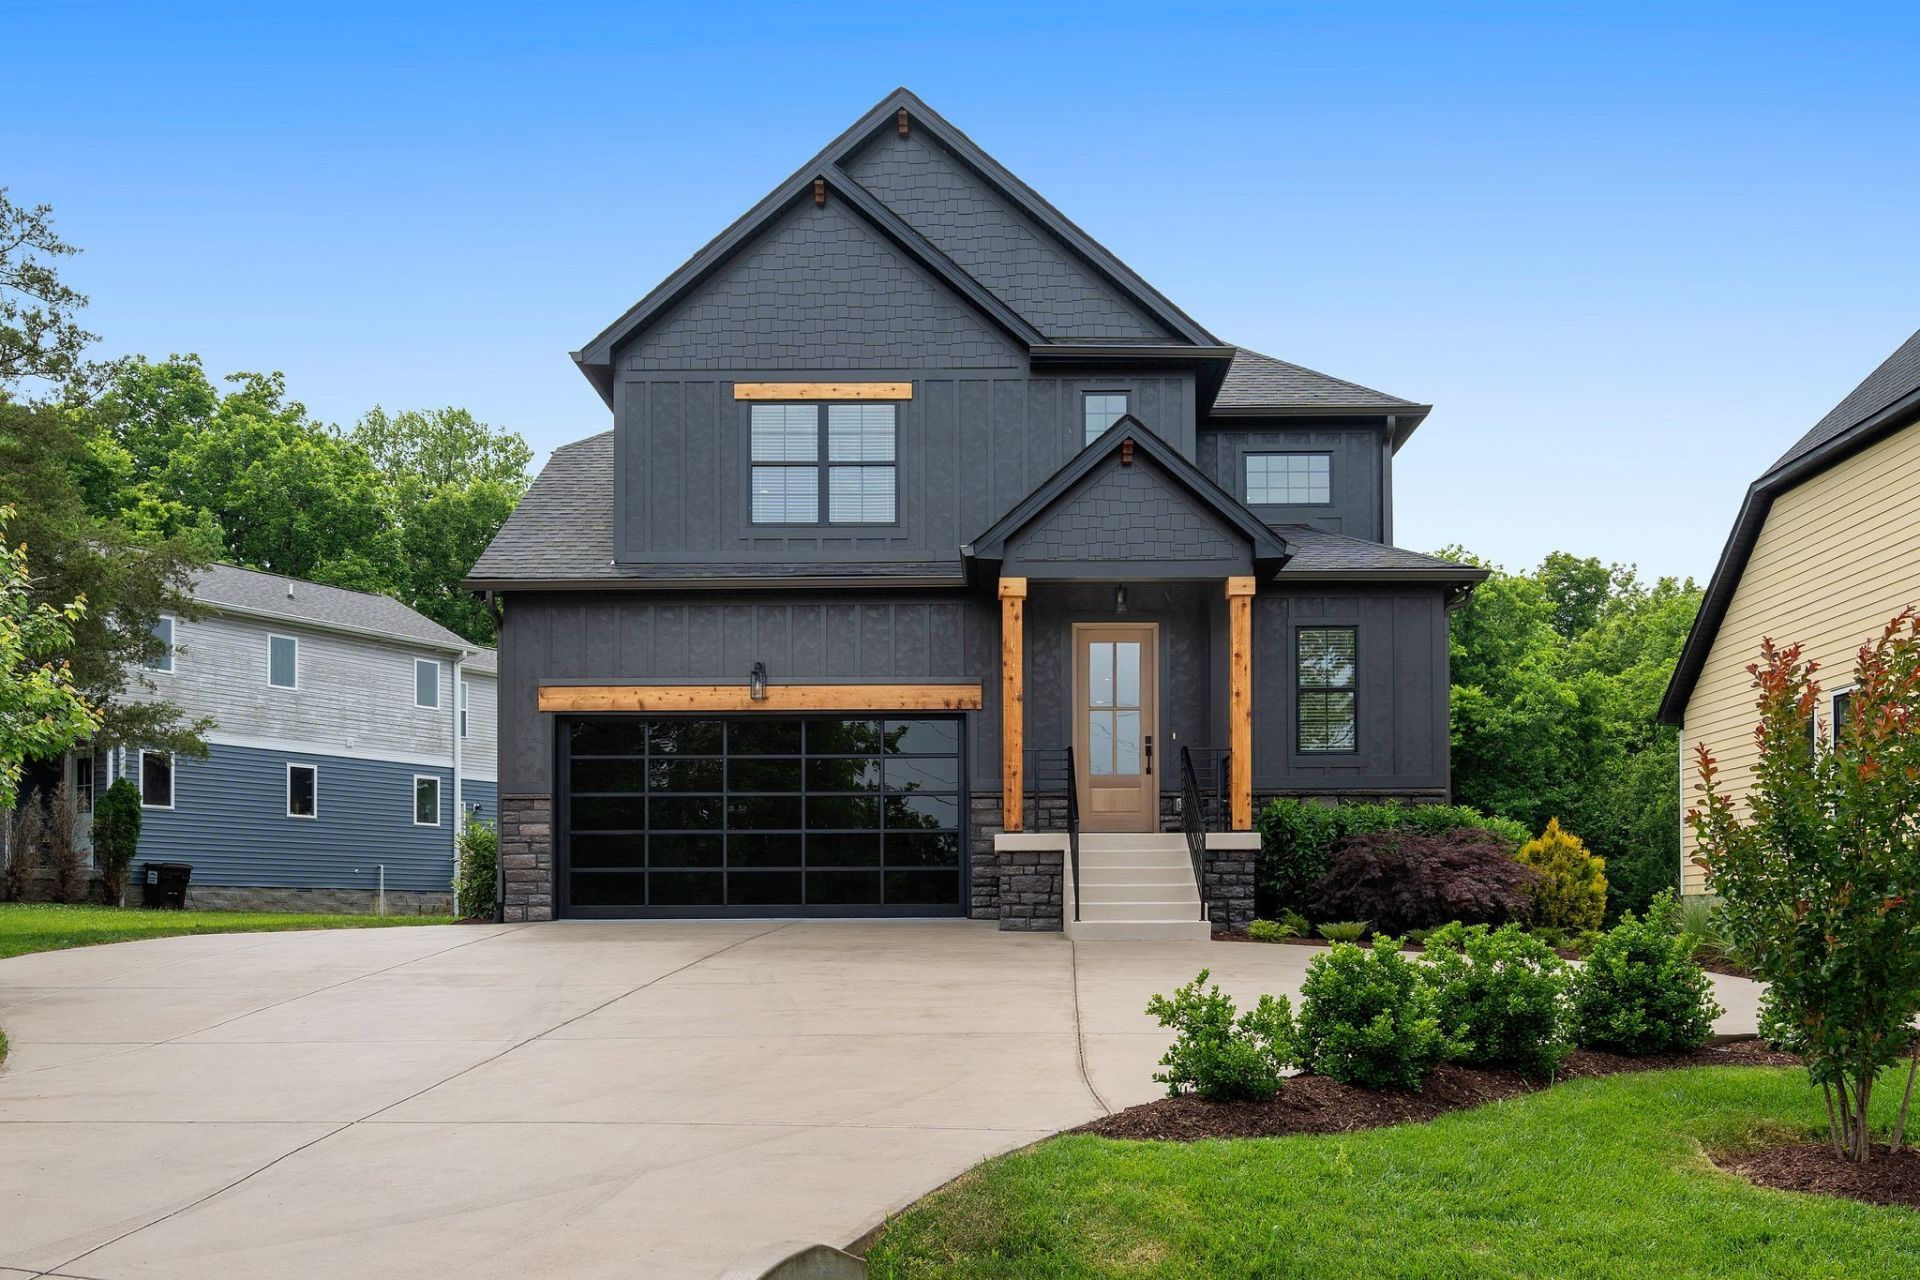
STUNNING upgraded 2022 home perfectly located just minutes from shopping centers, major highways, and Downtown Nashville! This move-in ready home offers 4 bedrooms, 3.5 baths, an open floor plan, high ceilings, a dedicated office space, a loft area, and TWO primary suites!! Including a luxurious downstairs primary with tray ceilings, accent wall, large bath, walk-in closet, and built-in mirror! Plus a second oversized suite upstairs. All bedrooms offer generous space and comfort with oversized layouts throughout the home. Loaded with upgrades including fresh interior/exterior paint, custom living room beams, fireplace, updated light fixtures, Samsung Bespoke appliances, walk-in pantry, stylish backsplash, mud room, and brand new washer and dryer. Pollen-proof covered deck with ceiling fan overlooking the fenced backyard with new landscaping, new storage, and expanded yard space. The home also features a modern polycarbonate garage door, adding incredible curb appeal and contemporary style. Modern, spacious, and conveniently located, this home truly has it all!
Property Features
Property Type: Residential - Single Family
Basement: Crawl Space
Cooling: Ceiling Fan(s), Central Air, Electric
Fireplaces: 1
Garage: 2 car attached
Heating: Central, Electric
Lot Size: 0.28 Acres
Roof Type: Asphalt
Stories: 2.0
Taxes: $4,832
Year Built: 2022
Amenities
Ceiling Fan(s)
Entrance Foyer
Extra Closets
High Ceilings
Open Floorplan
Pantry
Walk-In Closet(s)
High Speed Internet
Kitchen Island
Feature Descriptions
Appliances: Electric Oven, Electric Range, Dishwasher, Disposal, Dryer, Microwave, Refrigerator, Washer, Smart Appliance(s)
Days on Site: 3
Exterior: Hardboard Siding, Stone
Fencing: Back Yard
Fireplace: Electric, Living Room
Flooring: Laminate, Tile
Laundry: Electric Dryer Hookup, Washer Hookup
Lot: Level
Lot Dimensions: 69 X 198
Parcel#: 02600018700
Parking: Garage Door Opener, Garage Faces Front, Concrete, Driveway
Parking Notes: Garage Door Opener, Garage Faces Front, Concrete, Dri
Patio/Porch: Deck, Covered, Porch
Security: Smoke Detector(s)
Sewer: Public Sewer
Topography: Level
Utilities: Electricity Available, Water Available
Water: Public
Room Sizes
Bedroom 1: 13x19
Bedroom 2: 16x19
Bedroom 3: 15x12
Bedroom 4: 15x12
Dining Room: 15x10
Kitchen: 15x13
Living Room: 16x16
Other Room: 9x7
Local Schools
High School: Hunters Lane Comp High School
Middle School: Goodlettsville Middle
Elementary School: Goodlettsville Elementary
Listed By / Shown By
Listed By
Agency Name: Keller Williams Realty
Agency Phone: 6158228585
Shown By
Agency Title: ExCEL Real Estate & Development Co.
Agency Phone: 615-256-6566

Estimate Your Payment
Estimated Payment
$ 2,441.63 per month $1,802.71 Principal & Interest $402.67 Property Tax $236.25 Homeowner's Insurance
223 Liberty Ln | MLS# 3220181
This single family home located at 223 Liberty Ln , Madison, TN 37115 is currently listed for sale with an asking price of $810,000. This property was built in 2022 and has 4 bedrooms and 3 full and 1 partial baths with 2973 sq. ft. Liberty Ln is located in the Peeples Estate subdivision. Search Peeples Estate real estate on www.excelredtn.com today.