
BEDS3
BATHS3 full 1 partial
SQUARE FEET3,231
MLS#3298129
STATUSActive
PROPERTY TYPEResidential - Single Family
SUBDIVISIONCanebrook
Property Description
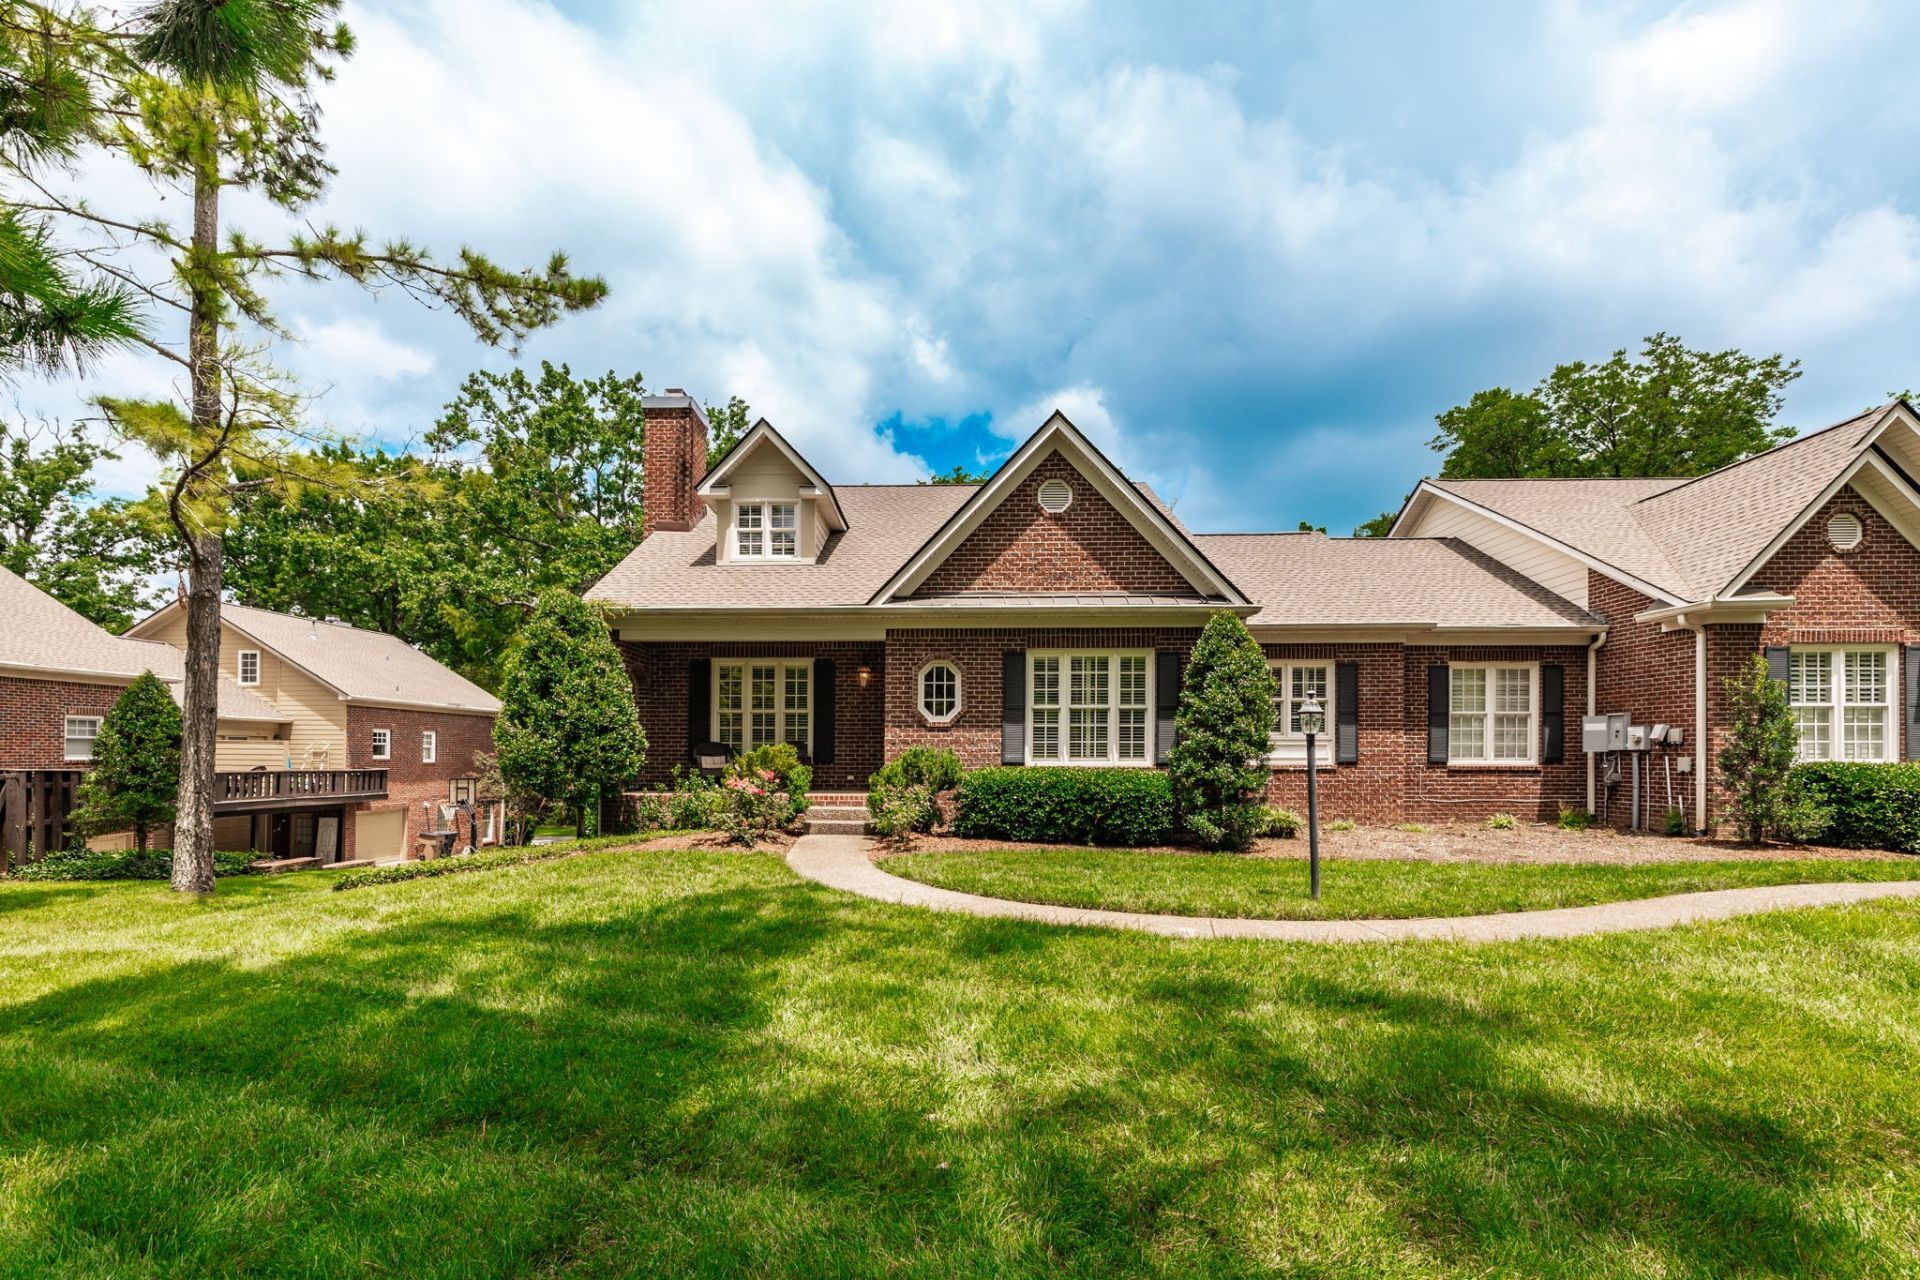
Green Hills living for under $1M! This 3 or 4 BR/ 3.5 BA home boasts main level owner's suite, a spacious kitchen with butler's pantry, a 2-3 car garage, main level hardwood floors, an abundance of closet space and accessible attic storage, finished basement with kitchenette, full bathroom, Murphy bed and separate entrance and laundry closet. Remodeled secondary bathroom, a balcony deck, association covered landscaping and insurance, freshly painted walls and conveyable appliances all in a highly desired neighborhood that is convenient, safe and beautiful! Ask about a rate buy-down with preferred lender.
Property Features
Property Type: Residential - Single Family
Basement: Yes
Basement: Finished
Cooling: Central Air
Fireplaces: 1
Garage: 3 car attached
Heating: Central
Home Style: Traditional
Lot Size: 0.04 Acres
Roof Type: Asphalt
Stories: 3.0
Taxes: $8,035
Year Built: 2001
Amenities
Air Filter
Ceiling Fan(s)
Extra Closets
High Ceilings
In-Law Floorplan
Walk-In Closet(s)
High Speed Internet
Balcony
Feature Descriptions
Appliances: Double Oven, Cooktop, Dishwasher, Disposal, Dryer, Ice Maker, Microwave, Refrigerator, Stainless Steel Appliance(s), Washer
Days on Site: 9
Exterior: Brick
Fireplace: Gas
Flooring: Carpet, Wood, Tile
HOA Fee: 9000/ Annually
Laundry: Electric Dryer Hookup, Washer Hookup
Lot: Zero Lot Line
Other Equipment: Air Purifier
Parcel#: 130080H00300CO
Parking: Garage Door Opener, Garage Faces Rear, Asphalt
Parking Notes: Garage Door Opener, Garage Faces Rear, Asphalt
Patio/Porch: Deck
Security: Smoke Detector(s)
Sewer: Public Sewer
Topography: Zero Lot Line
Utilities: Water Available
Water: Public
Room Sizes
Bedroom 1: 14x15
Bedroom 2: 12x17
Bedroom 3: 16x24
Den: 12x15
Recreation Room: 16x37
Dining Room: 12x12
Kitchen: 11x21
Living Room: 20x21
Local Schools
High School: Hillsboro Comp High School
Middle School: John Trotwood Moore Middle
Elementary School: Julia Green Elementary
Listed By / Shown By
Listed By
Agency Name: Reliant Realty ERA Powered
Agency Phone: 6158597150
Shown By
Agency Title: ExCEL Real Estate & Development Co.
Agency Phone: 615-256-6566

Estimate Your Payment
Estimated Payment
$ 3,181.78 per month $2,221.12 Principal & Interest $669.58 Property Tax $291.08 Homeowner's Insurance
2224 Harding Pl | MLS# 3298129
This single family home located at 2224 Harding Pl, Nashville, TN 37215 is currently listed for sale with an asking price of $998,000. This property was built in 2001 and has 3 bedrooms and 3 full and 1 partial baths with 3231 sq. ft. Harding Pl is located in the Canebrook subdivision. Search Canebrook real estate on www.excelredtn.com today.