
BEDS4
BATHS2 full
SQUARE FEET2,820
MLS#3288423
STATUSActive
PROPERTY TYPEResidential - Single Family
SUBDIVISIONArbor Crest
Property Description
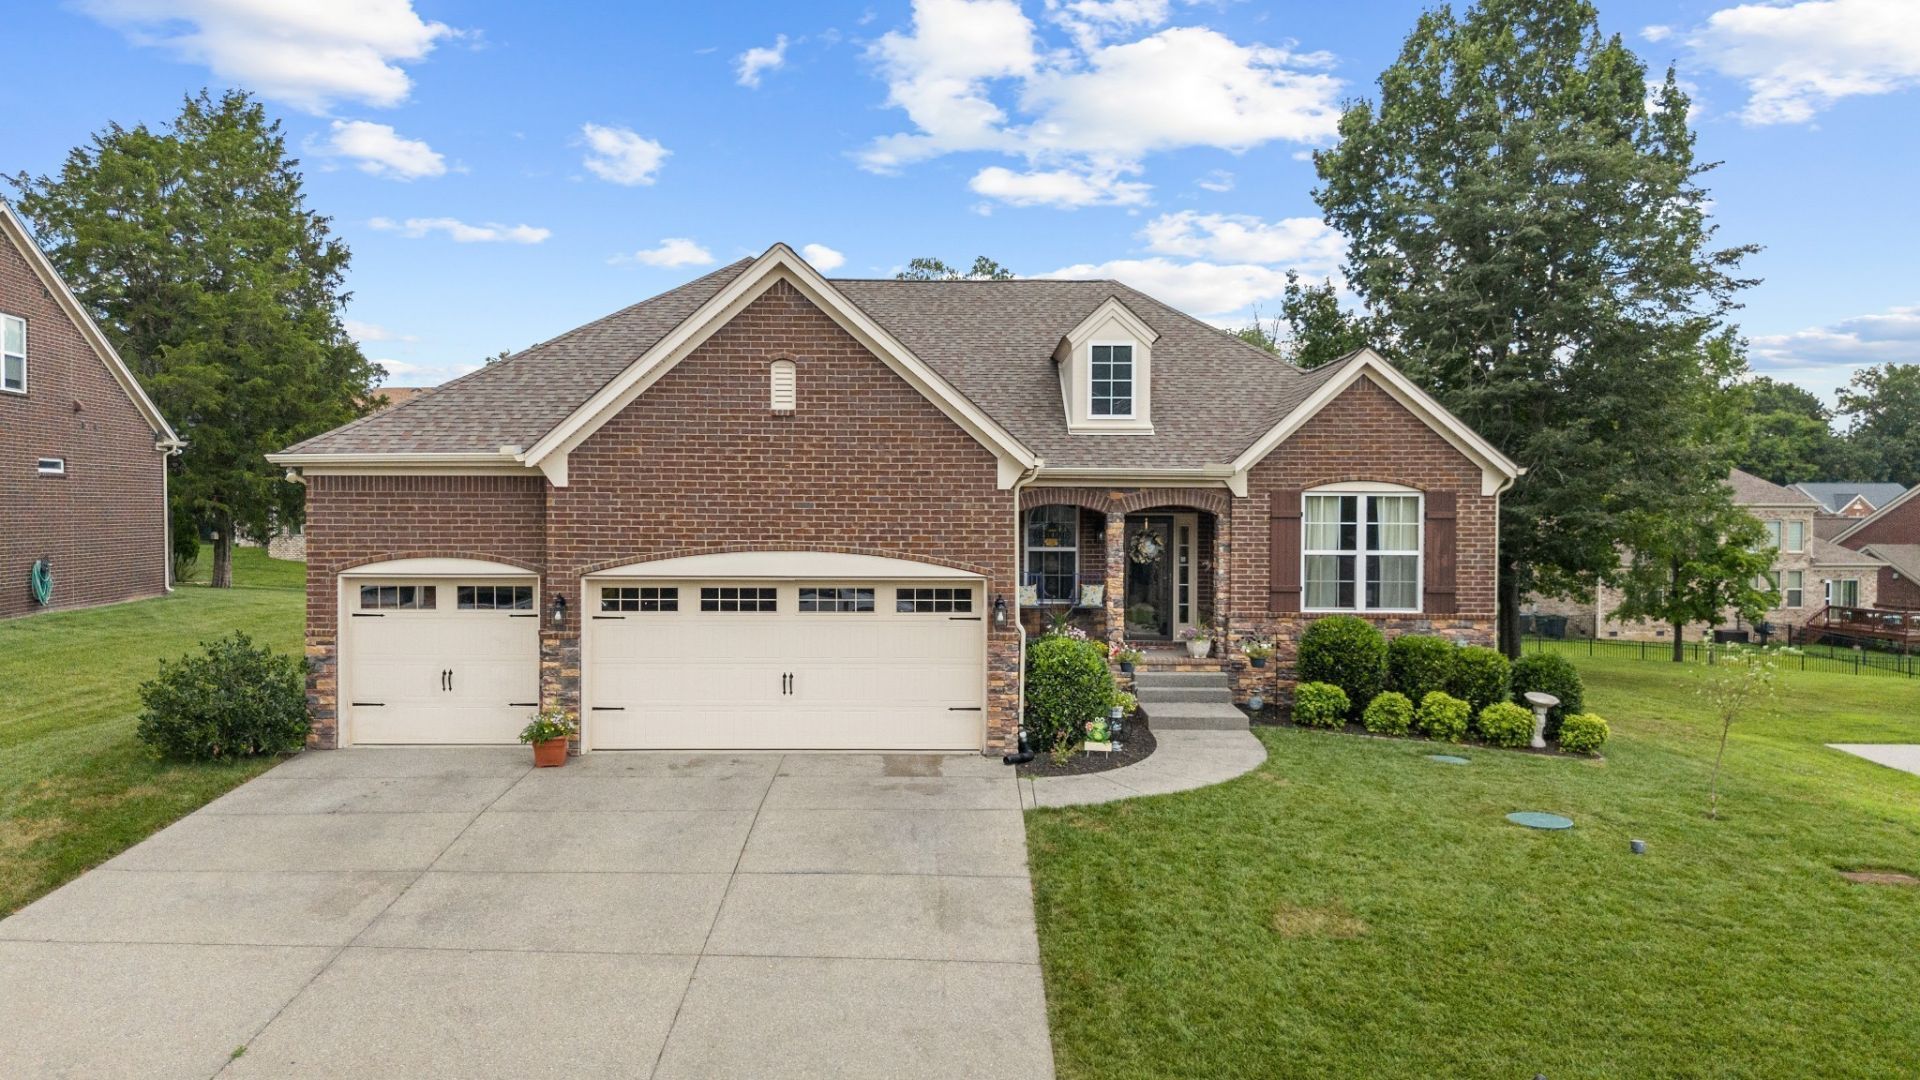
Fresh Price Improvement - Seller Ready to Move! !! Looking for instant equity in your home, well here it is, listed $50K under the Davidson County tax accessors property appraisal value !!. This spacious home offers a thoughtful main?floor layout with all bedrooms plus a flexible bonus/bedroom. The kitchen is designed for everyday ease and entertaining, featuring a large island, abundant cabinetry, and two pantries. All appliances convey, including the garage refrigerator/freezer and washer/dryer. The laundry room provides added cabinetry, and the garage includes a workbench and shelving.Interior Highlights:Fire sprinklers in every roomTrey?ceiling formal dining roomStone fireplace with gas logsCrown molding throughout main living areasNew carpet in two bedroomsADA?compliant primary bedroom layoutPrimary suite with trey ceiling and oversized walk?in closetExterior Highlights:OVERSIZED 3?CAR SIDE?ENTRY GARAGECovered back deck with propane hookupFront yard re?seeded fall 2025Mature landscaping and shrubs14X20 STORAGE SHED WITH LOFTNestled beside Long Hunter State Park, Volunteer Trail, and Percy Priest Lake, this home offers peaceful surroundings with easy access to outdoor recreation. With a new price improvement and a seller eager to move forward, this property is a must?see.
Property Features
Property Type: Residential - Single Family
Basement: Crawl Space
Cooling: Central Air, Electric
Fireplaces: 1
Garage: 3 car attached
Heating: Central, Electric, Heat Pump
Home Style: Contemporary
Lot Size: 0.32 Acres
Roof Type: Shingle
Stories: 2.0
Taxes: $3,178
Year Built: 2016
Amenities
Ceiling Fan(s)
Entrance Foyer
Extra Closets
High Ceilings
Open Floorplan
Pantry
Walk-In Closet(s)
High Speed Internet
Kitchen Island
Feature Descriptions
Accessibility: Accessible Doors, Accessible Hallway(s)
Appliances: Double Oven, Electric Range, Dishwasher, Disposal, Dryer, ENERGY STAR Qualified Appliances, Freezer, Microwave, Refrigerator, Stainless Steel Appliance(s), Washer
Association Amenities: Sidewalks, Underground Utilities
Days on Site: 56
Exterior: Fiber Cement, Brick, Stone
Fireplace: Gas, Wood Burning
Flooring: Carpet, Wood, Tile
HOA Fee: 39/ Monthly
Laundry: Electric Dryer Hookup, Washer Hookup
Lot: Level, Rolling Slope
Lot Dimensions: 82 X 157
Parcel#: 137040B02600CO
Parking: Garage Door Opener, Garage Faces Front, Aggregate
Parking Notes: Garage Door Opener, Garage Faces Front, Aggregate
Patio/Porch: Deck, Covered, Patio
Security: Carbon Monoxide Detector(s), Fire Sprinkler System, Smoke Detector(s)
Sewer: STEP System
Topography: Level, Rolling Slope
Utilities: Electricity Available, Water Available, Cable Connected
Water: Public
Room Sizes
Bedroom 1: 18x13
Bedroom 2: 13x12
Bedroom 3: 13x11
Bedroom 4: 11x31
Recreation Room: 16x18
Dining Room: 14x12
Kitchen: 14x14
Living Room: 18x16
Other Room 2: 12x10
Local Schools
High School: Antioch High School
Middle School: John F. Kennedy Middle
Elementary School: Mt. View Elementary
Listed By / Shown By
Listed By
Agency Name: Zeitlin Sotheby's International Realty
Agency Phone: 6153830183
Shown By
Agency Title: ExCEL Real Estate & Development Co.
Agency Phone: 615-256-6566

Estimate Your Payment
Estimated Payment
$ 1,800.35 per month $1,357.60 Principal & Interest $264.83 Property Tax $177.92 Homeowner's Insurance
2224 Arbor Pointe Way | MLS# 3288423
This single family home located at 2224 Arbor Pointe Way, Hermitage, TN 37076 is currently listed for sale with an asking price of $610,000. This property was built in 2016 and has 4 bedrooms and 2 full baths with 2820 sq. ft. Arbor Pointe Way is located in the Arbor Crest subdivision. Search Arbor Crest real estate on www.excelredtn.com today.