
BEDS3
BATHS2 full
SQUARE FEET1,289
MLS#3260135
STATUSActive
PROPERTY TYPEResidential - Single Family
SUBDIVISIONCharlestown Estates
Property Description
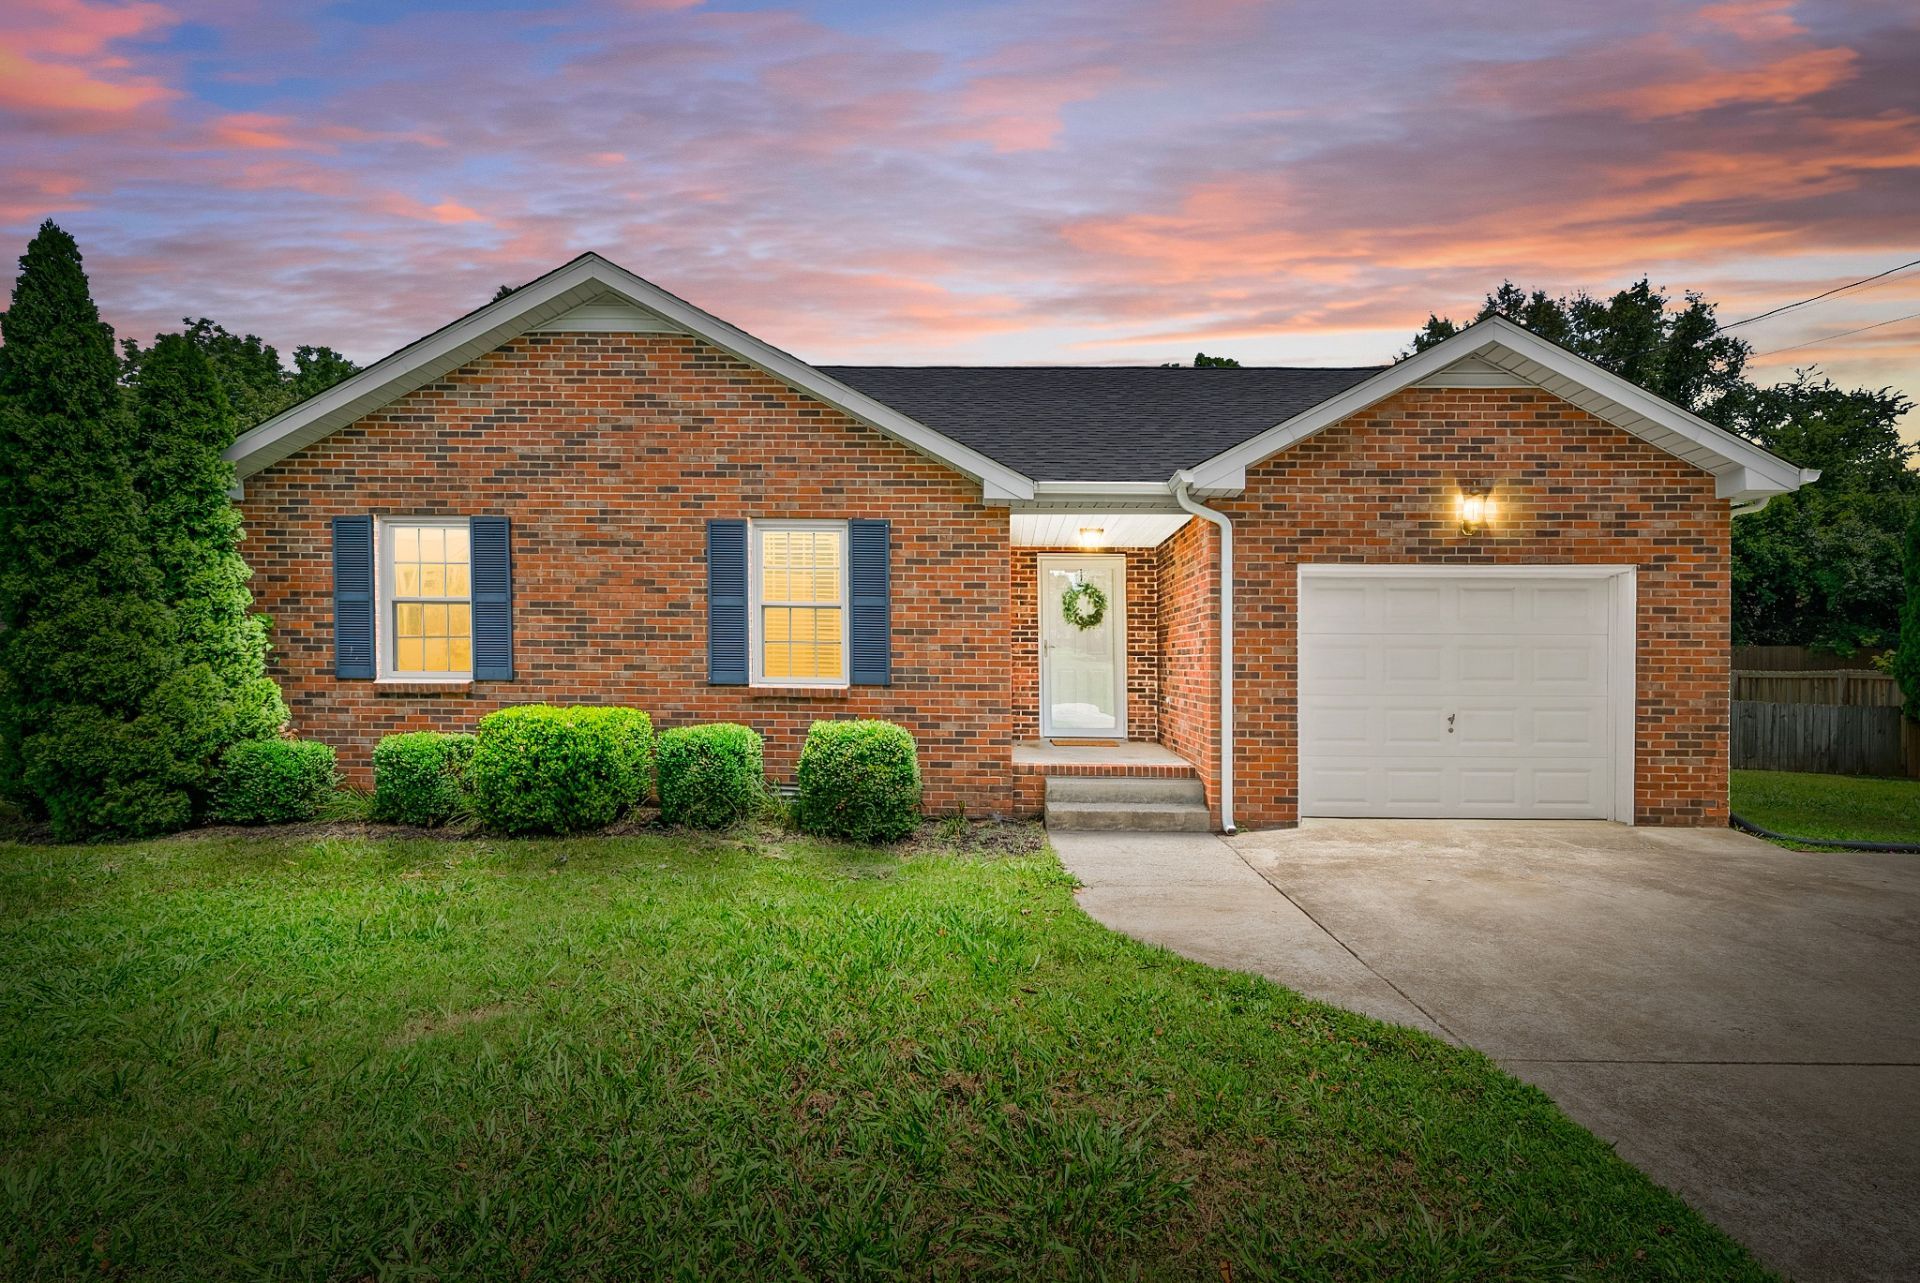
Move-in ready with thoughtful updates already completed! Located in Charlestown Estates, this 3 bedroom, 2 bathroom home offers a comfortable and functional layout with updates that make moving in easy. A new roof, new flooring, and fresh interior paint provide a clean, updated feel throughout, while the septic system has recently been pumped and cleaned for added peace of mind.Out back, enjoy a low-maintenance Trex deck with plenty of space for grilling, relaxing, or entertaining. The XL metal shed is another standout feature, offering additional room for lawn equipment, tools, seasonal storage, hobbies, or all the extras you don't want taking up space inside.Conveniently located in the Rossview school zone and just minutes from I-24, the home provides easy access to shopping, dining, Fort Campbell, and everything Clarksville has to offer. If you've been looking for a home where many of the updates and maintenance items have already been taken care of, this one is ready for you to move in and make it your own. Seller has an accepted offer with a 48-hour right of first refusal contingency
Property Features
Property Type: Residential - Single Family
Basement: Crawl Space
Cooling: Central Air
Garage: 1 car attached
Heating: Central
Home Style: Ranch
Lot Size: 0.47 Acres
Roof Type: Shingle
Stories: 1.0
Taxes: $1,770
Year Built: 1994
Amenities
Air Filter
Ceiling Fan(s)
Entrance Foyer
Extra Closets
Open Floorplan
Walk-In Closet(s)
Feature Descriptions
Appliances: Built-In Electric Range, Dishwasher, Disposal, Dryer, Microwave, Refrigerator, Stainless Steel Appliance(s), Washer
Days on Site: 72
Exterior: Brick, Vinyl Siding
Flooring: Carpet, Luxury Vinyl
Laundry: Electric Dryer Hookup, Washer Hookup
Lot Dimensions: 105
Other Equipment: Air Purifier
Parcel#: 063040O A 00500 00006040O
Parking: Garage Faces Front, Concrete, Driveway
Parking Notes: Garage Faces Front, Concrete, Driveway
Patio/Porch: Porch, Covered, Deck
Sewer: Septic Tank
Utilities: Water Available
Water: Public
Room Sizes
Bedroom 1: 15x12
Bedroom 2: 13x11
Bedroom 3: 13x11
Kitchen: 15x10
Living Room: 22x13
Local Schools
High School: Rossview High
Middle School: Rossview Middle
Elementary School: Rossview Elementary
Listed By / Shown By
Listed By
Agency Name: Berkshire Hathaway HomeServices PenFed Realty
Agency Phone: 9315038000
Shown By
Agency Title: ExCEL Real Estate & Development Co.
Agency Phone: 615-256-6566

Estimate Your Payment
Estimated Payment
$ 839.74 per month $612.03 Principal & Interest $147.50 Property Tax $80.21 Homeowner's Insurance
2223 Kim Dr | MLS# 3260135
This single family home located at 2223 Kim Dr, Clarksville, TN 37043 is currently listed for sale with an asking price of $275,000. This property was built in 1994 and has 3 bedrooms and 2 full baths with 1289 sq. ft. Kim Dr is located in the Charlestown Estates subdivision. Search Charlestown Estates real estate on www.excelredtn.com today.