
BEDS3
BATHS2 full
SQUARE FEET2,008
MLS#3596942
STATUSActive
PROPERTY TYPEResidential - Single Family
SUBDIVISIONCharlestown Estates
Property Description
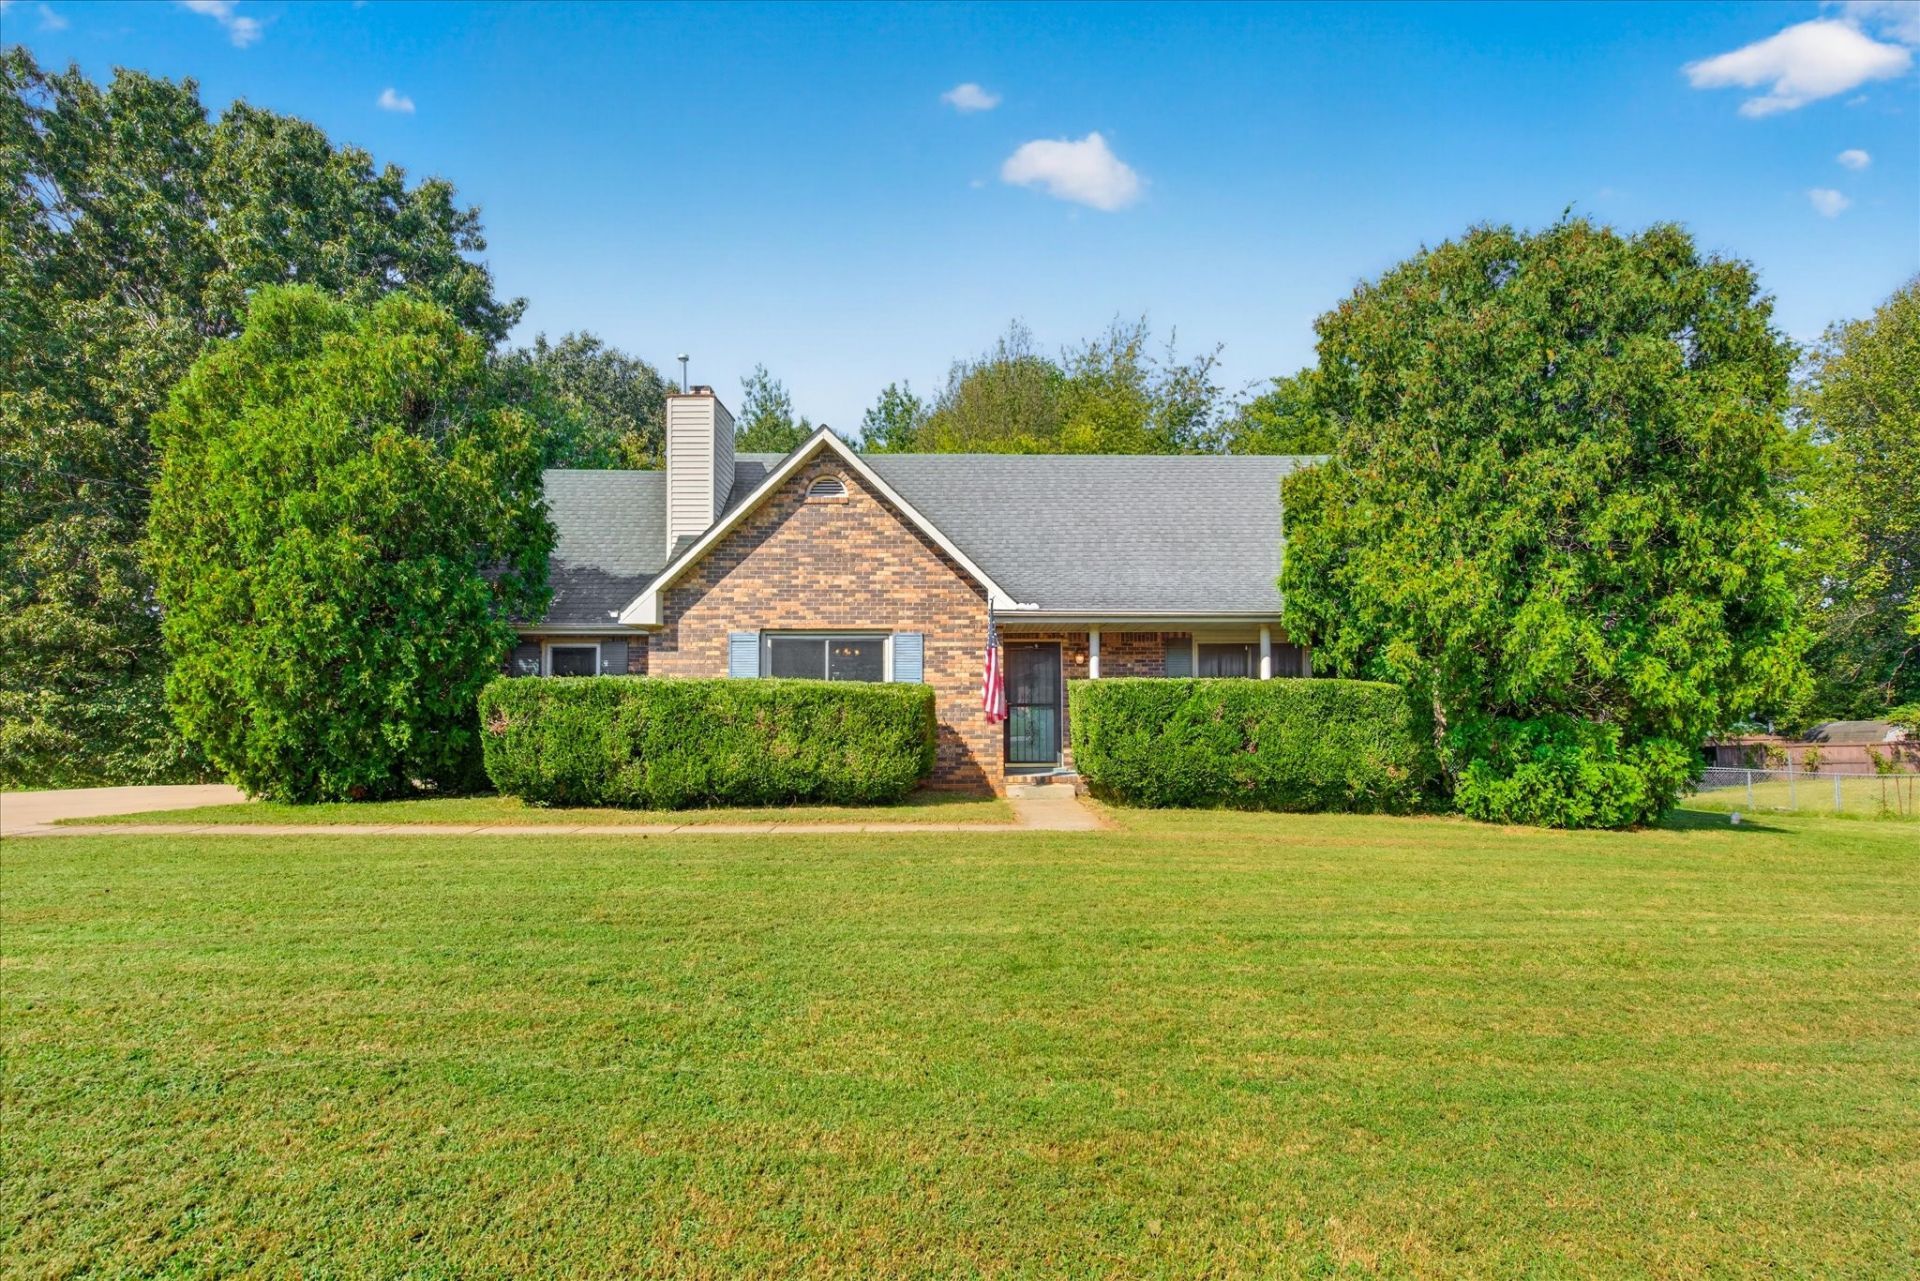
Priced well below market value! Home is being sold AS-IS. Sellers just put $26K into the foundation. The home has a 10-yr termite warranty that's transferable to the new owners. This solid brick 3-bedroom, 2-bathroom home sits on a level half-acre lot in the highly sought-after Rossview School District with NO HOA! Inside, relax by the cozy gas fireplace. Major updates include one HVAC unit replaced in 2026. Roof was replaced in 2008. Step outside to your private backyard oasis featuring a back deck, fully fenced yard, fire pit area, raised garden beds, an above-ground pool, a hot tub, and 2 storage sheds-all conveying with the sale! Conveniently located near top-rated schools, shopping, dining, and Interstate access. Don't miss this incredible opportunity-schedule your showing today!
Property Features
Property Type: Residential - Single Family
Basement: Crawl Space
Cooling: Ceiling Fan(s), Central Air, Electric
Fireplaces: 1
Garage: 1 car attached
Heating: Central, Electric, Heat Pump
Home Style: Traditional
Lot Size: 0.46 Acres
Roof Type: Shingle
Stories: 2.0
Taxes: $2,209
Year Built: 1990
Amenities
Ceiling Fan(s)
Extra Closets
Feature Descriptions
Appliances: Electric Oven, Electric Range, Dishwasher, Microwave, Refrigerator
Days on Site: 39
Exterior: Brick
Fencing: Back Yard
Fireplace: Family Room, Wood Burning
Flooring: Tile, Vinyl
Laundry: Electric Dryer Hookup, Washer Hookup
Parcel#: 063057B B 03000 00006040O
Parking: Garage Door Opener, Garage Faces Rear
Parking Notes: Garage Door Opener, Garage Faces Rear
Patio/Porch: Porch, Covered, Deck
Pool: Above Ground
Security: Smoke Detector(s)
Sewer: Septic Tank
Swimming Pool: Yes
Utilities: Electricity Available, Water Available
Water: Public
Room Sizes
Bedroom 1: 13x15
Bedroom 2: 13x13
Bedroom 3: 11x13
Dining Room: 12x11
Kitchen: 14x11
Living Room: 15x24
Local Schools
High School: Rossview High
Middle School: Rossview Middle
Elementary School: Rossview Elementary
Listed By / Shown By
Listed By
Agency Name: Berkshire Hathaway HomeServices PenFed Realty
Agency Phone: 9315038000
Shown By
Agency Title: ExCEL Real Estate & Development Co.
Agency Phone: 615-256-6566

Estimate Your Payment
Estimated Payment
$ 876.32 per month $612.03 Principal & Interest $184.08 Property Tax $80.21 Homeowner's Insurance
2220 Jan Dr | MLS# 3596942
This single family home located at 2220 Jan Dr, Clarksville, TN 37043 is currently listed for sale with an asking price of $275,000. This property was built in 1990 and has 3 bedrooms and 2 full baths with 2008 sq. ft. Jan Dr is located in the Charlestown Estates subdivision. Search Charlestown Estates real estate on www.excelredtn.com today.