
BEDS3
BATHS2 full 1 partial
SQUARE FEET2,208
MLS#3256060
STATUSActive
PROPERTY TYPEResidential - Single Family
SUBDIVISIONWaverly
Property Description
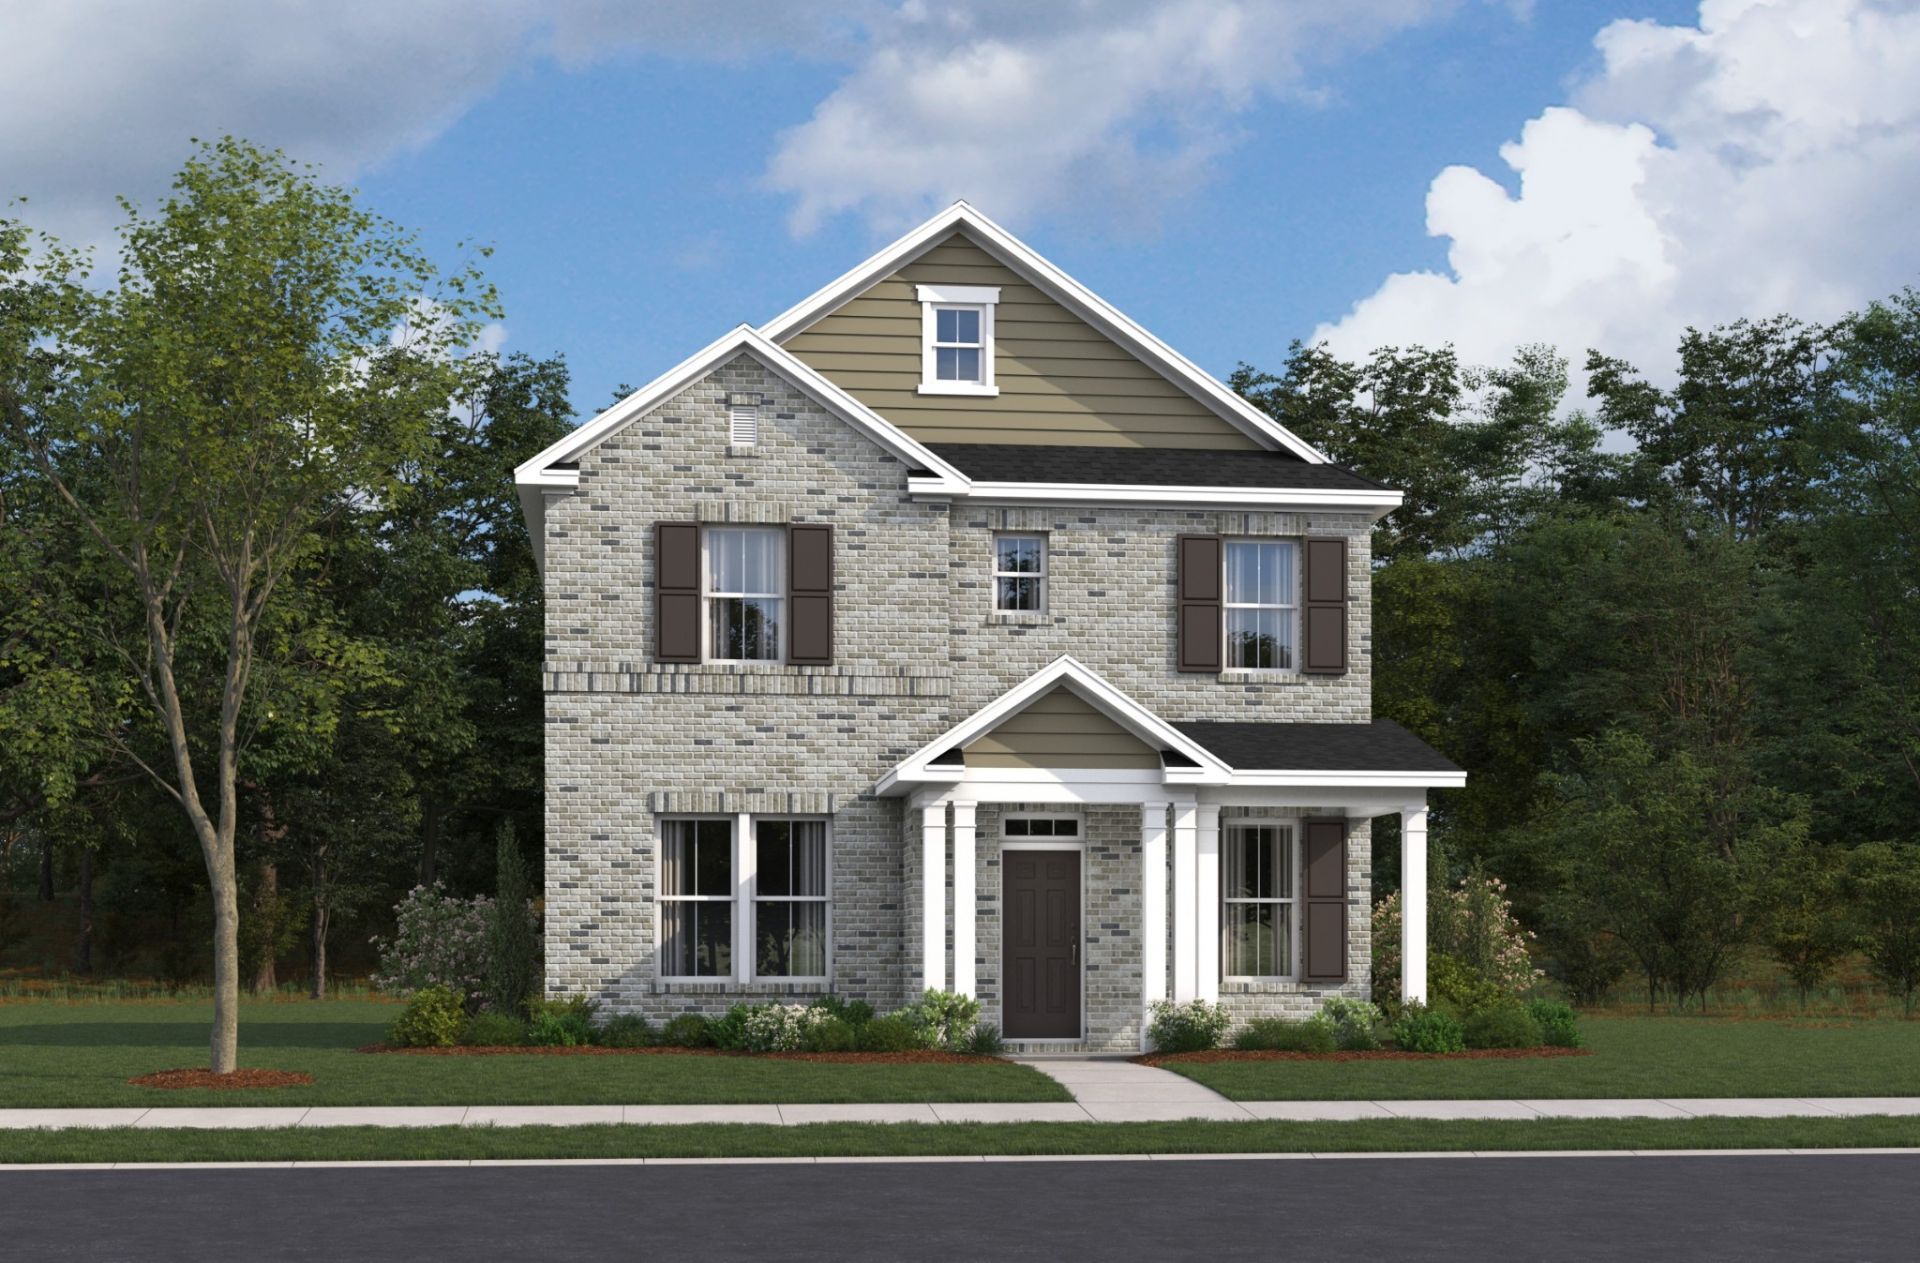
Welcome to The Chadwick, one of our most popular model home floor plans, offering spacious rooms and a bright, open living space on the main level. A covered porch provides comfortable outdoor living year-round, complemented by an additional large, uncovered patio off the great room. This home is built with quality in mind, featuring 2x6 exterior walls and a thicker insulation. The mudroom includes a convenient valet bench with hooks and cubbies for extra storage. Upstairs, you'll find three bedrooms, including the spacious Primary Suite, a HUGE media room that can be closed off with doors and your guest bedrooms. Residents enjoy resort-style amenities including a Clubhouse, large Pool with outdoor showers, a covered entertainment area, walking trails, a farmer's pavilion & a playground. Perfectly situated within 5 minutes of I-40 & within Mt. Juliet's excellent school district...this home offers both luxury & location! ASK ABOUT OUR MORTGAGE CHOICE INCENTIVE.
Property Features
Property Type: Residential - Single Family
Basement: None
Cooling: Central Air, Electric
Garage: 2 car attached
Heating: ENERGY STAR Qualified Equipment, Heat Pump
Roof Type: Shingle
Stories: 2.0
Taxes: $0
Year Built: 2026
Amenities
Kitchen Island
Feature Descriptions
Appliances: Dishwasher, Disposal, ENERGY STAR Qualified Appliances, Microwave, Electric Oven, Electric Range
Association Amenities: Clubhouse, Fitness Center, Playground, Pool, Sidewalks, Underground Utilities, Trail(s)
Days on Site: 28
Exterior: Hardboard Siding, Brick, Stone
Flooring: Carpet, Laminate, Tile
HOA Fee: 65/ Monthly
Laundry: Electric Dryer Hookup, Washer Hookup
Parking: Garage Door Opener, Garage Faces Rear
Parking Notes: Garage Door Opener, Garage Faces Rear
Patio/Porch: Patio, Covered, Porch
Security: Smoke Detector(s)
Sewer: Public Sewer
Utilities: Electricity Available, Water Available
Water: Public
Room Sizes
Bedroom 1: 13x13
Bedroom 2: 10x10
Bedroom 3: 10x10
Recreation Room: 21x20
Dining Room: 14x9
Kitchen: 14x15
Living Room: 14x18
Local Schools
High School: Mt. Juliet High School
Middle School: West Wilson Middle School
Elementary School: Stoner Creek Elementary
Listed By / Shown By
Listed By
Agency Name: Beazer Homes
Agency Phone: 6153696130
Shown By
Agency Title: ExCEL Real Estate & Development Co.
Agency Phone: 615-256-6566

Estimate Your Payment
Estimated Payment
$ 1,246.01 per month $1,101.63 Principal & Interest $0.00 Property Tax (data not provided by mls) $144.37 Homeowner's Insurance
2220 Chadwick Road | MLS# 3256060
This single family home located at 2220 Chadwick Road, Mount Juliet, TN 37122 is currently listed for sale with an asking price of $494,990. This property was built in 2026 and has 3 bedrooms and 2 full and 1 partial baths with 2208 sq. ft. Chadwick Road is located in the Waverly subdivision. Search Waverly real estate on www.excelredtn.com today.