
BEDS3
BATHS2 full 1 partial
SQUARE FEET1,769
MLS#3627620
STATUSActive
PROPERTY TYPEResidential - Single Family
SUBDIVISIONVolunteer Estates
Property Description
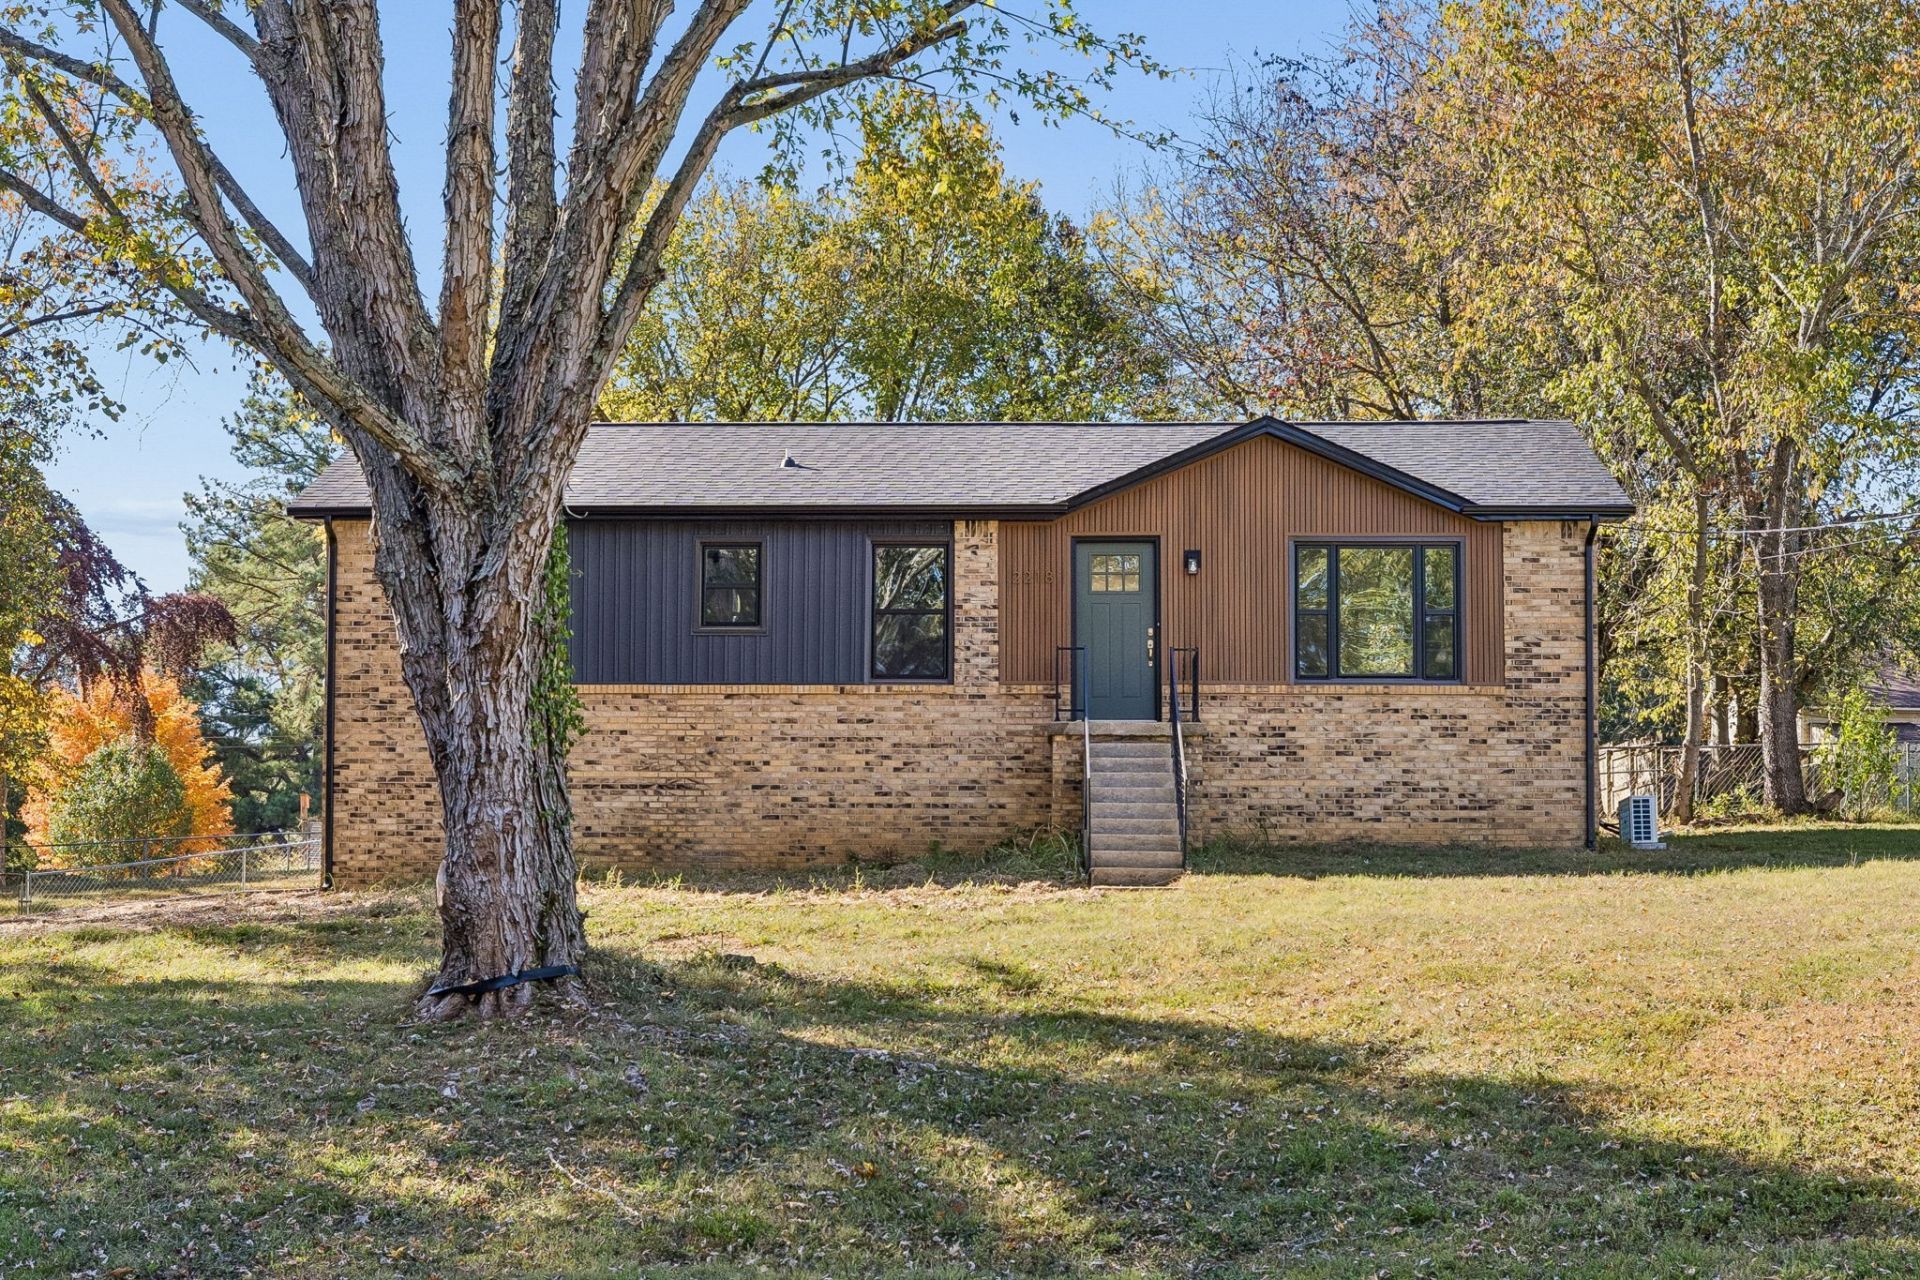
Fully renovated 1979 all-brick ranch on a half-acre corner lot in Volunteer Estates. Rebuilt through 2026 down to thesystems: new roof, vinyl siding with new fascia and soffit, all-new vinyl windows with area wells at the lower level, new steel entrydoors, garage door and gutters. Converted to new electric HVAC (3-ton, inspected), with electrical service and circuits rewired. Newkitchen cabinets and appliances. Both full baths rebuilt from the plumbing out. New plywood subfloor under LVP and carpet, plus newinterior doors, casing and baseboard throughout. Partly finished lower level with relocated laundry and bath, and room left to expand.New poured retaining wall and rebuilt deck. 150 x 150 lot, R-1, no HOA. 3 bed / 2 full + 1 half bath. Refrigerator, range and microwavestay. Buyer and buyer's agent to verify all information, including square footage, utilities and schools.
Property Features
Property Type: Residential - Single Family
Basement: Yes
Basement: Finished
Cooling: Central Air
Garage: 2
Heating: Central
Home Style: Traditional
Lot Size: 0.51 Acres
Roof Type: Shingle
Stories: 2.0
Taxes: $1,745
Year Built: 1979
Amenities
Ceiling Fan(s)
Open Floorplan
High Speed Internet
Feature Descriptions
Appliances: Electric Oven, Built-In Electric Range, Dishwasher, Microwave, Refrigerator
Days on Site: 3
Exterior: Brick
Fencing: Chain Link
Flooring: Carpet, Laminate
Laundry: Electric Dryer Hookup, Washer Hookup
Lot: Level
Parcel#: 063041L A 03600 00006041L
Parking: Garage Faces Side, Concrete
Parking Notes: Garage Faces Side, Concrete
Sewer: Public Sewer
Topography: Level
Utilities: Water Available
Water: Public
Room Sizes
Bedroom 1: 11x12
Bedroom 2: 11x11
Bedroom 3: 11x9
Recreation Room: 22x22
Kitchen: 11x24
Living Room: 11x15
Other Room: 5x11
Local Schools
High School: Rossview High
Middle School: Rossview Middle
Elementary School: Rossview Elementary
Listed By / Shown By
Listed By
Agency Name: Keller Williams Realty Clarksville
Agency Phone: 9316488500
Shown By
Agency Title: ExCEL Real Estate & Development Co.
Agency Phone: 615-256-6566

Estimate Your Payment
Estimated Payment
$ 1,189.82 per month $923.39 Principal & Interest $145.42 Property Tax $121.01 Homeowner's Insurance
2218 Stokes Rd | MLS# 3627620
This single family home located at 2218 Stokes Rd, Clarksville, TN 37043 is currently listed for sale with an asking price of $414,900. This property was built in 1979 and has 3 bedrooms and 2 full and 1 partial baths with 1769 sq. ft. Stokes Rd is located in the Volunteer Estates subdivision. Search Volunteer Estates real estate on www.excelredtn.com today.