
BEDS3
BATHS2 full 1 partial
SQUARE FEET2,156
MLS#3545721
STATUSActive
PROPERTY TYPEResidential -
SUBDIVISIONHomes At 2215 Kline Avenue
Property Description
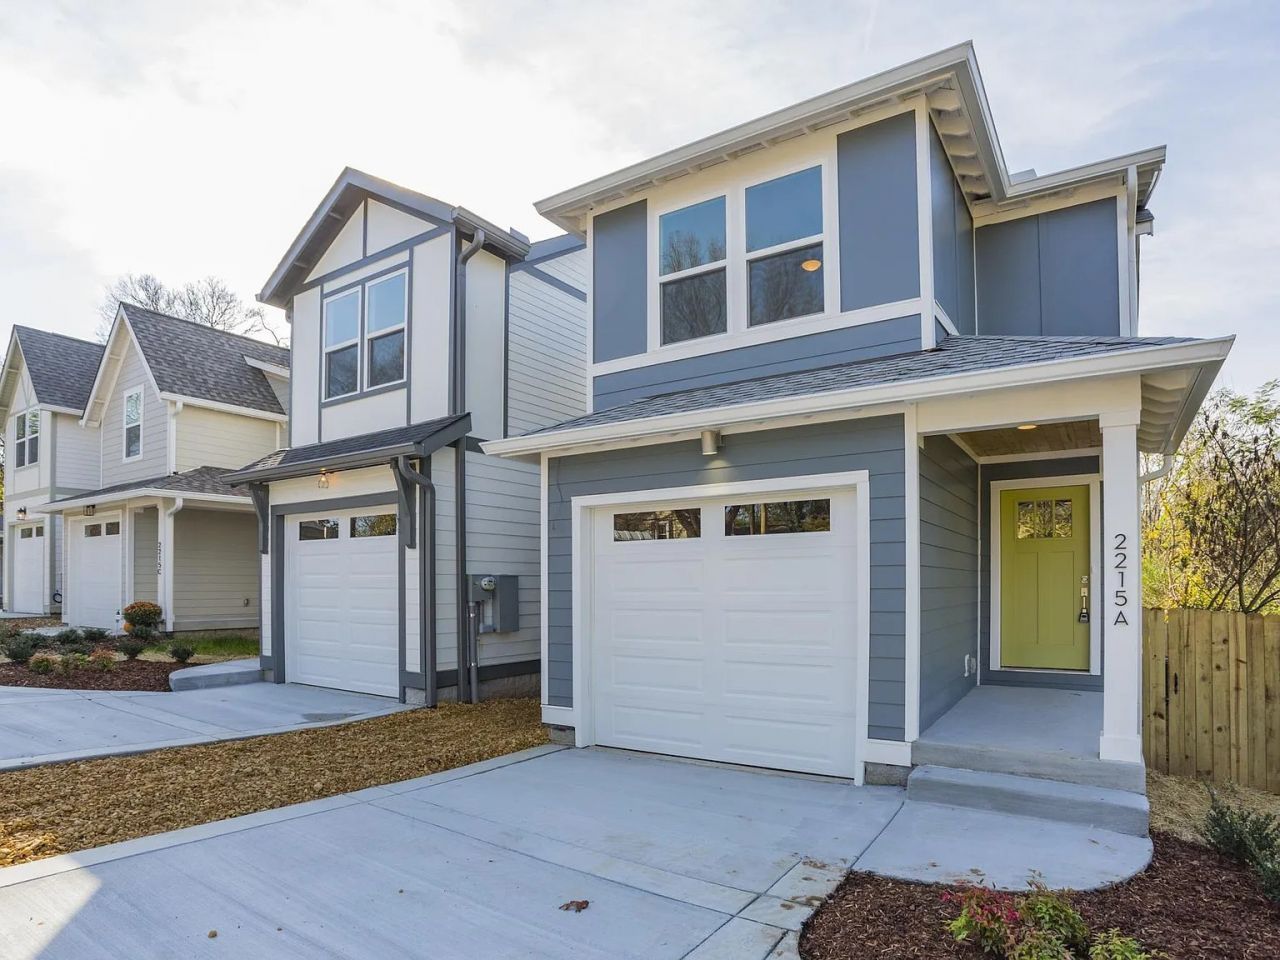
Welcome to 2215 Kline Ave - nestled in Rosedale, close to Geodis Park with easy access to I-440 and downtown! Upon entry, find your sunken kitchen with large island, Quartz countertops, stainless steel appliances including a gas stove. You'll pass through the dining room with a large pantry nearby, into the further sunken living room! Out back is a deck, patio, illuminated privacy fenced backyard, and custom-built pavilion with electric available - lighting, ceiling fan, and capabilities for a fridge + TV. All bedrooms are upstairs plus washer/dryer. Primary suite is oversized with dual vanities, large walk-in closet, and tiled shower. Very private setting! 1 car garage.
Property Features
Property Type: Residential -
Basement: Crawl Space
Cooling: Ceiling Fan(s), Central Air, Electric
Fireplaces: 1
Garage: 1 car attached
Heating: Central, Electric, Forced Air, Heat Pump, Natural Gas
Home Style: Traditional
Lot Size: 0.03 Acres
Roof Type: Asphalt
Stories: 2.0
Taxes: $3,983
Year Built: 2017
Amenities
Built-in Features
Ceiling Fan(s)
Open Floorplan
Pantry
Smart Thermostat
Walk-In Closet(s)
High Speed Internet
Smart Lock(s)
Feature Descriptions
Appliances: Gas Oven, Gas Range, Dishwasher, Disposal, Dryer, Freezer, Microwave, Refrigerator, Stainless Steel Appliance(s), Washer
Days on Site: 3
Exterior: Fiber Cement, Frame, Hardboard Siding
Fencing: Back Yard
Fireplace: Den, Gas
Flooring: Wood, Tile
Laundry: Electric Dryer Hookup, Washer Hookup
Lot: Sloped
Lot Dimensions: 2118
Other Equipment: Satellite Dish
Parcel#: 118040L00100CO
Parking: Garage Faces Front, Driveway
Parking Notes: Garage Faces Front, Driveway
Patio/Porch: Patio, Covered, Deck
Security: Fire Alarm, Smoke Detector(s)
Sewer: Public Sewer
Topography: Sloped
Utilities: Electricity Available, Natural Gas Available, Water Available
Water: Public
Local Schools
High School: Glencliff High School
Middle School: Margaret Allen Middle School
Elementary School: Fall-Hamilton Elementary
Listed By / Shown By
Listed By
Agency Name: Reliant Realty ERA Powered
Agency Phone: 6157245129
Shown By
Agency Title: ExCEL Real Estate & Development Co.
Agency Phone: 615-256-6566

Estimate Your Payment
Estimated Payment
$ 2,031.05 per month $1,502.26 Principal & Interest $331.92 Property Tax $196.88 Homeowner's Insurance
2215a Kline Ave | MLS# 3545721
This home located at 2215a Kline Ave, Nashville, TN 37211 is currently listed for sale with an asking price of $675,000. This property was built in 2017 and has 3 bedrooms and 2 full and 1 partial baths with 2156 sq. ft. 2215a Kline Ave is located in the Homes At 2215 Kline Avenue subdivision. Search Homes At 2215 Kline Avenue real estate on www.excelredtn.com today.