
BEDS3
BATHS2 full
SQUARE FEET1,300
MLS#3312369
STATUSActive
PROPERTY TYPEResidential - Single Family
SUBDIVISIONOlympic Village
Property Description
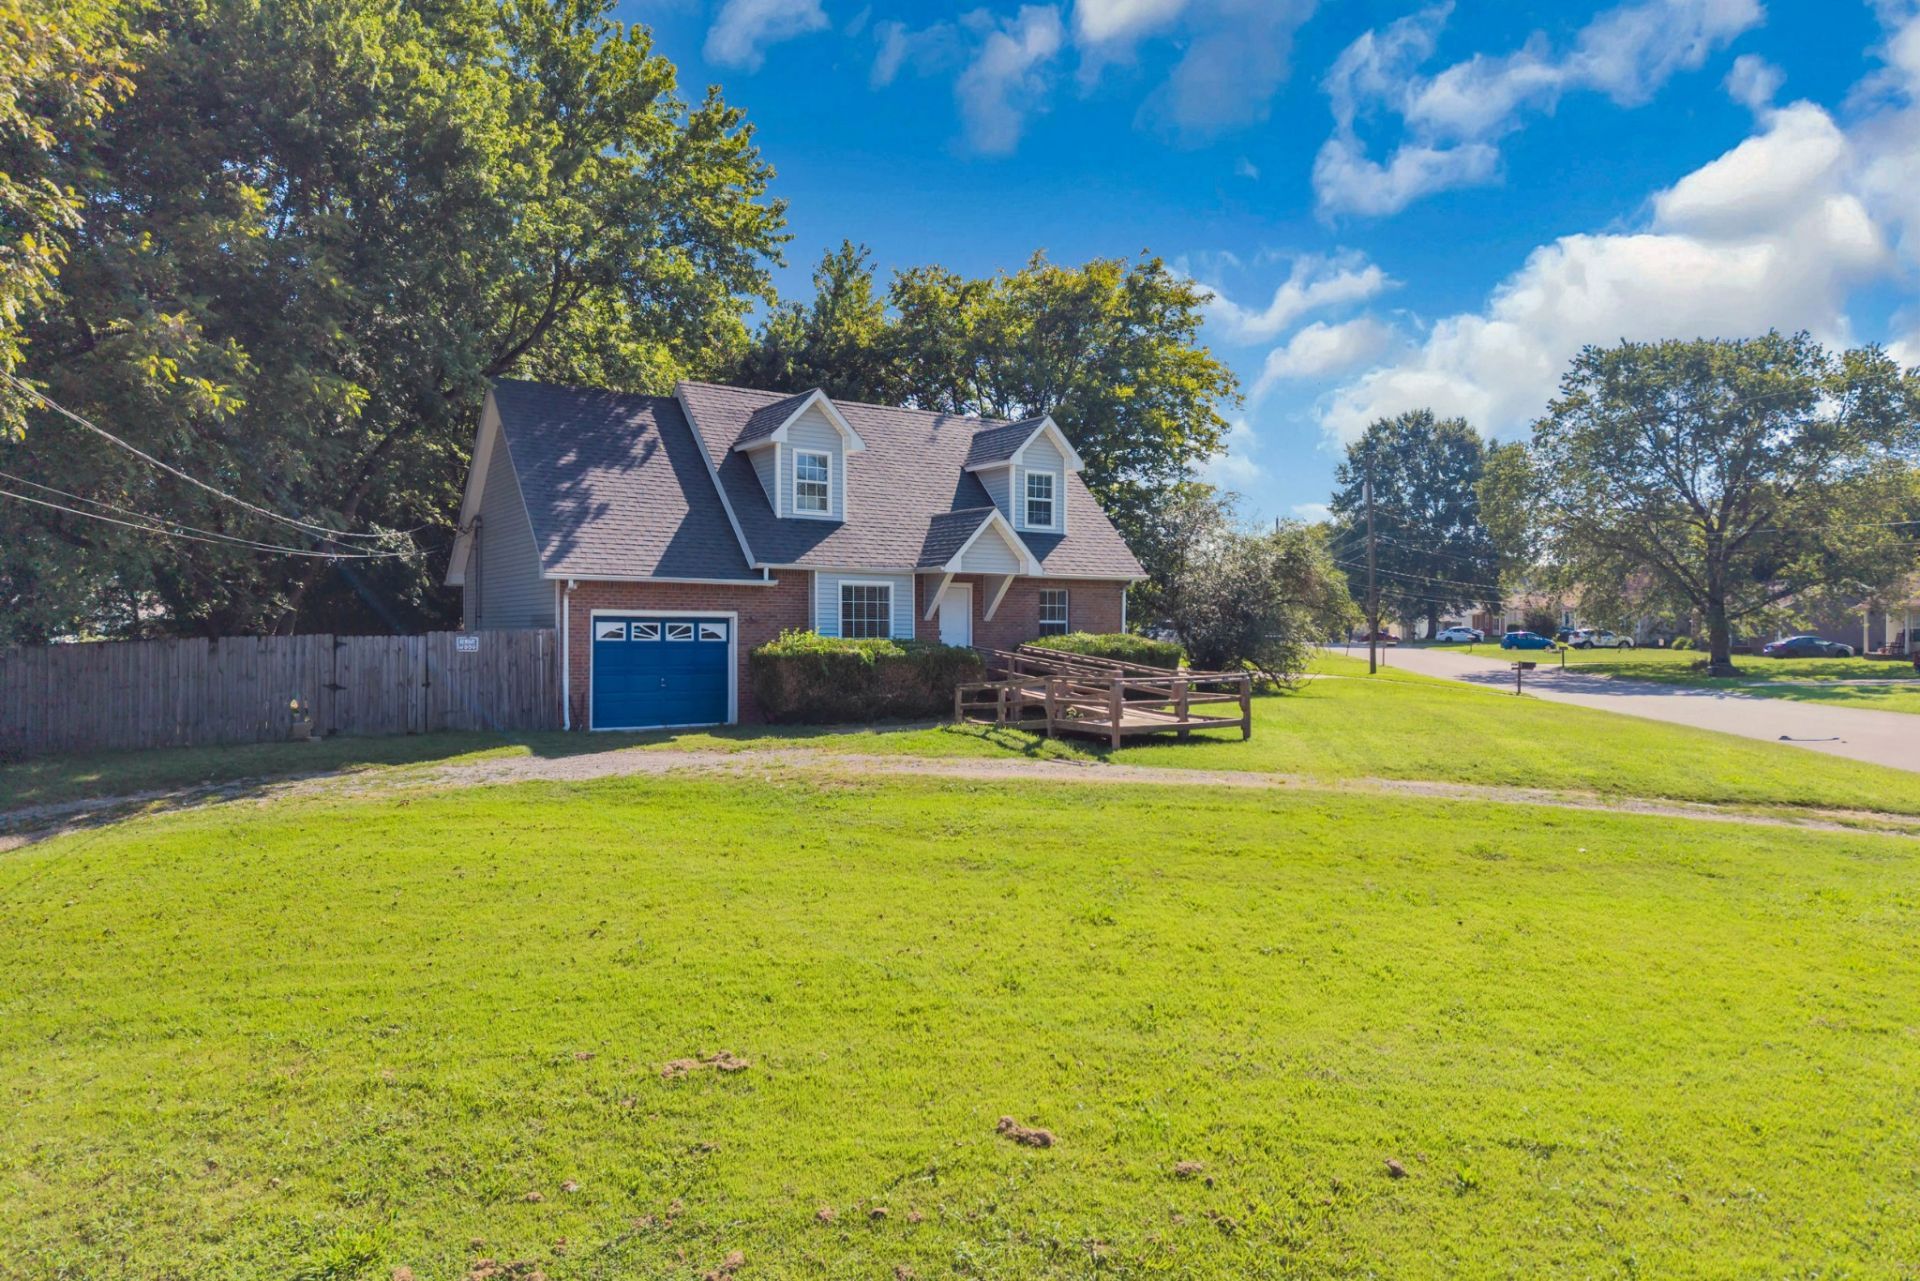
NEW Price!!!!!!Welcome to 221 Jim Thorpe Dr! This charming 3-bedroom, 2-bath Cape Cod-style home offers approximately 1300 square feet of comfort living space on a spacious .26 acre wooded corner lot. Inside, you'll find a functional floor plan with laminate flooring and a converted attic space that provides flexible space for a home office, hobby area or additional storage. Major systems offer added peace of mind with a newer roof and HVAC system less than five years old. Enjoy the privacy of the fenced backyard and the convenience of an attached garage. Ideally located just minutes from I-24, this home offers convenient access to shopping, dining, employment and surrounding Clarksville amenities. A great opportunity for a first-time homebuyer, downsizer, or investor looking for a well-located home with valuable updates already in place. Schedule your private showing today! Use of preferred lender to receive up to 1% of the loan amount as a lender credit or 1 year 1% lower rate temporary rate buydown, paid by the lender. Call Daniel Page, Synergy One Lending 931-538-9957 for more info.
Property Features
Property Type: Residential - Single Family
Basement: Crawl Space
Cooling: Central Air
Garage: 1 car attached
Heating: Central
Lot Size: 0.26 Acres
Stories: 2.0
Taxes: $1,700
Year Built: 1991
Feature Descriptions
Appliances: Electric Oven, Microwave, Refrigerator
Days on Site: 93
Exterior: Brick
Flooring: Carpet, Laminate
Parcel#: 063055G C 01300 00007055H
Parking: Attached
Parking Notes: Attached
Patio/Porch: Deck
Security: Smoke Detector(s)
Sewer: Public Sewer
Utilities: Water Available
Water: Public
Room Sizes
Bedroom 1: 12x13
Bedroom 2: 10x11
Bedroom 3: 10x11
Kitchen: 9x12
Living Room: 13x22
Local Schools
High School: Kenwood High School
Middle School: Kenwood Middle School
Elementary School: Byrns Darden Elementary
Listed By / Shown By
Listed By
Agency Name: Benchmark Realty LLC
Agency Phone: 4238931977
Shown By
Agency Title: ExCEL Real Estate & Development Co.
Agency Phone: 615-256-6566

Estimate Your Payment
Estimated Payment
$ 745.55 per month $533.91 Principal & Interest $141.67 Property Tax $69.97 Homeowner's Insurance
221 Jim Thorpe Dr | MLS# 3312369
This single family home located at 221 Jim Thorpe Dr, Clarksville, TN 37042 is currently listed for sale with an asking price of $239,900. This property was built in 1991 and has 3 bedrooms and 2 full baths with 1300 sq. ft. Jim Thorpe Dr is located in the Olympic Village subdivision. Search Olympic Village real estate on www.excelredtn.com today.