
BEDS4
BATHS3 full 1 partial
SQUARE FEET2,549
MLS#3132271
STATUSActive
PROPERTY TYPEResidential - Single Family
SUBDIVISIONPage Estates
Property Description
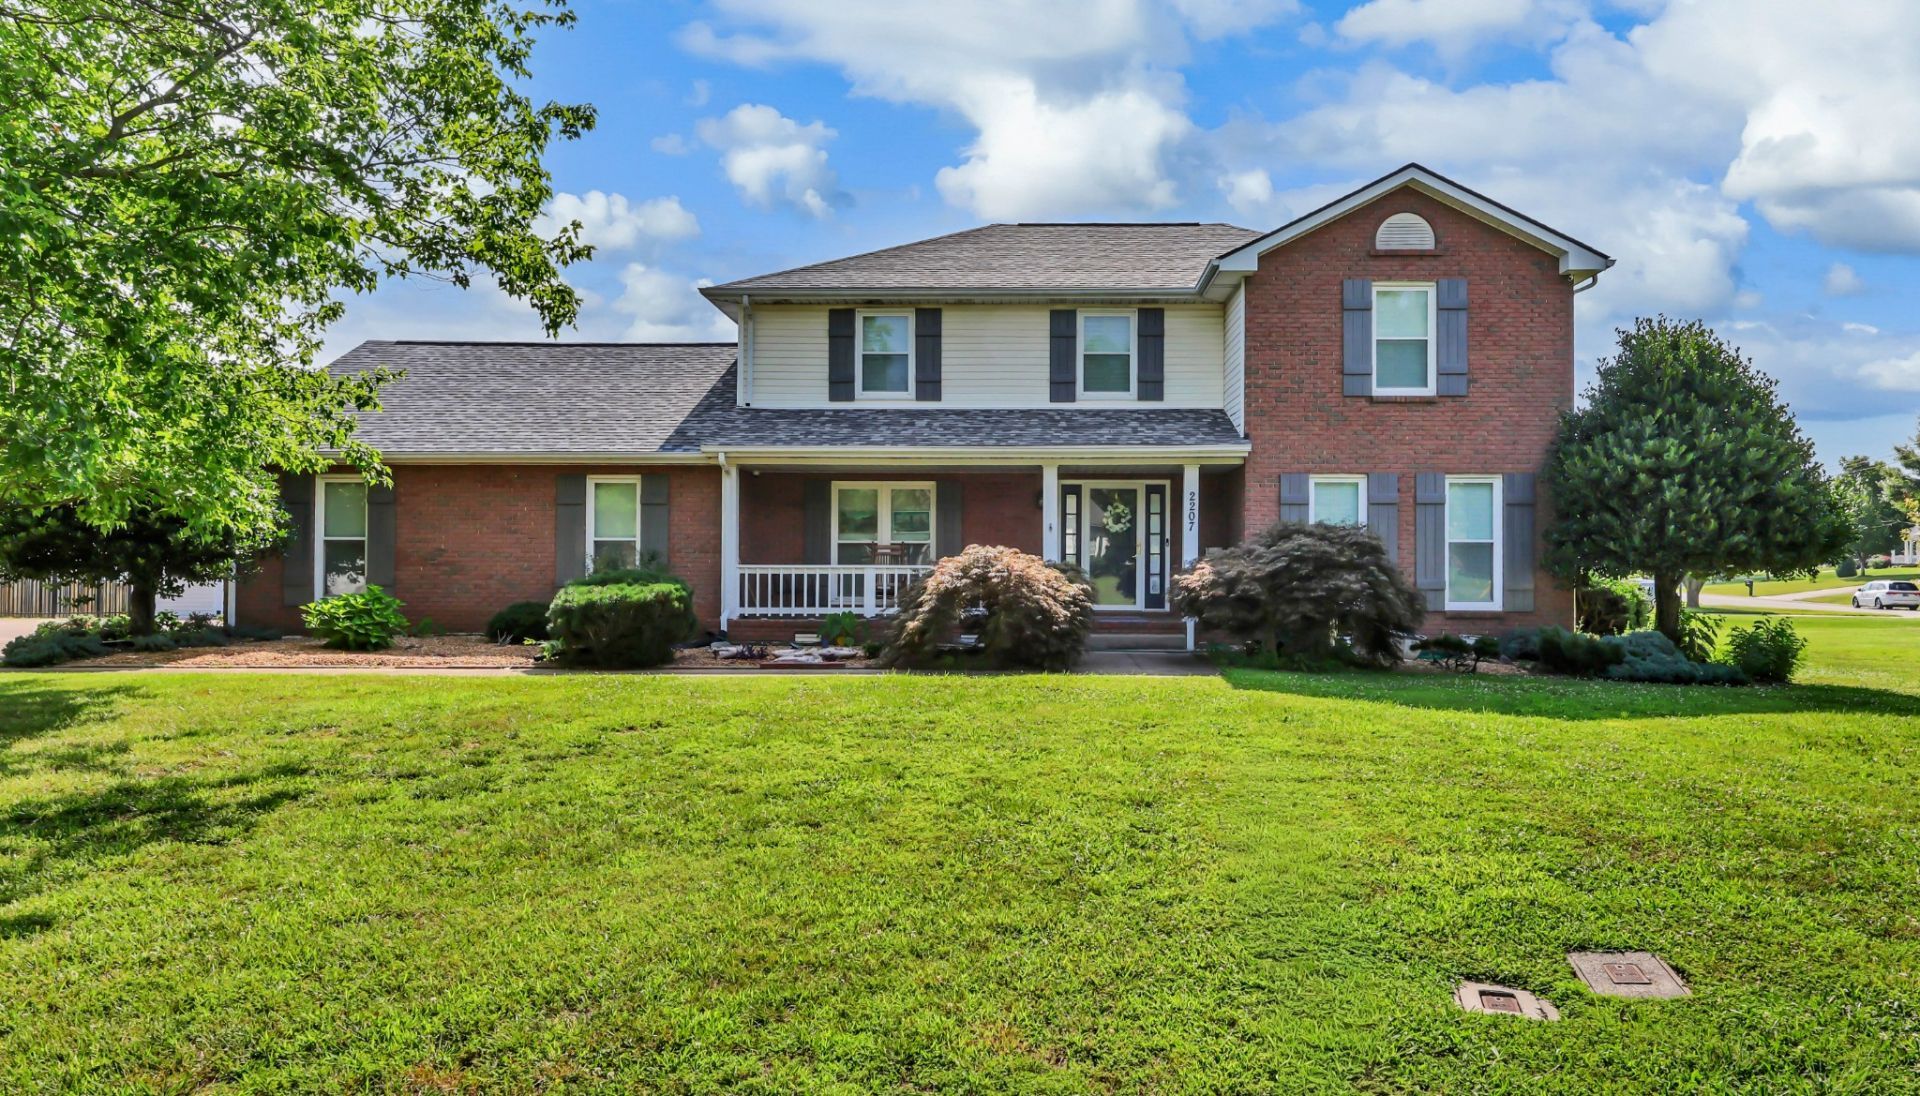
2207 Tom Drive is a well-built two story home located in Page Estates just off of I-24 at Exit 8. Zoned for Rossview Schools, this home's neighborhood features NO HOA! Major upgrades include new roof and gutters (May 2025, transferable warranty), tankless water heater, whole-house water filtration and air purification system, encapsulated crawlspace with dehumidifier and sump pump, new windows (2013), surge protector, composite decking, a fenced backyard, greenhouse and hardwired smoke detectors.Step inside to an impressive two-story foyer. The main level features a room that can function as a bedroom or formal living room with large closet-perfect for guests or multi-gen living. The spacious living room with gas-log fireplace (originally wood-burning and easily converted back) is located off of the entry foyer. The eat-in kitchen features with quartz countertops, double ovens, stainless steel appliances, and an oversized 8x4 walk-in pantry. A utility room with floor-to-ceiling cabinetry, sink, and HALF BATH adds everyday convenienceThe garage fits two cars, has a newly epoxied floor, and has an F5-rated tornado shelter. The Second floor living space has maple hardwood floors, an accessible primary bath with roll-in shower and built-ins, plus a secondary bath with tub. One bedroom includes a queen Murphy bed. While an ELEVATOR provides added accessibility to the primary bedroom serviced from a main level front hallway.
Property Features
Property Type: Residential - Single Family
Basement: Crawl Space, None
Cooling: Central Air
Fireplaces: 1
Garage: 2
Heating: Central
Lot Size: 0.65 Acres
Stories: 2.0
Taxes: $3,179
Year Built: 1996
Amenities
Ceiling Fan(s)
Elevator
Entrance Foyer
Extra Closets
Pantry
Smart Camera(s)/Recording
Walk-In Closet(s)
Smart Camera(s)/Recording
Storm Shelter
Feature Descriptions
Accessibility: Accessible Doors, Accessible Elevator Installed, Stair Lift
Appliances: Double Oven, Dishwasher, Dryer, Microwave, Refrigerator, Stainless Steel Appliance(s), Washer
Days on Site: 161
Exterior: Brick, Vinyl Siding
Fencing: Back Yard
Fireplace: Gas
Flooring: Wood, Luxury Vinyl, Tile
Lot: Level
Parcel#: 063057B H 01800 00006057B
Parking: Garage Faces Side
Parking Notes: Garage Faces Side
Patio/Porch: Deck, Patio, Porch
Sewer: Public Sewer
Topography: Level
Utilities: Water Available
Water: Public
Room Sizes
Bedroom 1: 13x16
Bedroom 2: 13x15
Bedroom 3: 11x13
Bedroom 4: 9x12
Recreation Room: 22x23
Kitchen: 11x22
Living Room: 19x17
Other Room: 11x7
Other Room 2: 8x8
Local Schools
High School: Rossview High
Middle School: Rossview Middle
Elementary School: Rossview Elementary
Listed By / Shown By
Listed By
Agency Name: Byers & Harvey Inc.
Agency Phone: 9316473501
Shown By
Agency Title: ExCEL Real Estate & Development Co.
Agency Phone: 615-256-6566

Estimate Your Payment
Estimated Payment
$ 1,523.28 per month $1,112.56 Principal & Interest $264.92 Property Tax $145.80 Homeowner's Insurance
2207 Tom Dr | MLS# 3132271
This single family home located at 2207 Tom Dr, Clarksville, TN 37043 is currently listed for sale with an asking price of $499,900. This property was built in 1996 and has 4 bedrooms and 3 full and 1 partial baths with 2549 sq. ft. Tom Dr is located in the Page Estates subdivision. Search Page Estates real estate on www.excelredtn.com today.