
BEDS3
BATHS2 full
SQUARE FEET1,698
MLS#3545393
STATUSActive
PROPERTY TYPEResidential - Single Family
SUBDIVISIONWaverly Place
Property Description
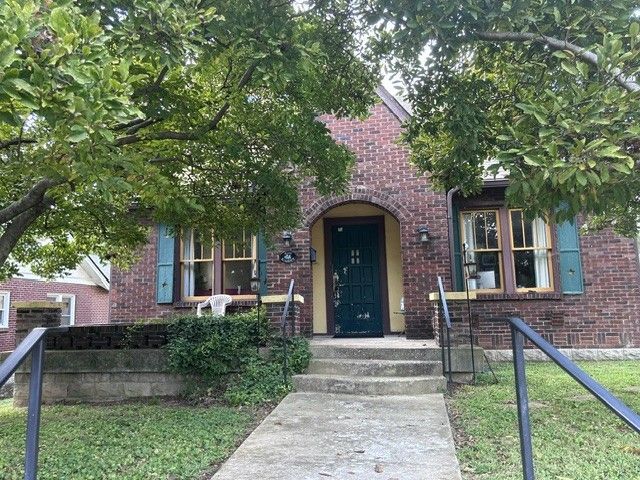
EXCITING classic old Nashville TUDOR home on a corner lot in Waverly Belmont. (9 foot ceilings down stairs, original kitchen cabinets, beautiful original doors with crystal door knobs, claw foot tub upstairs) Listed at Tax Appraisal price. Selling as is cuz not much has been done to the house since they bought it in 1994 except for replacing the roof in Nov 2025. But you can have your way with it - as long as it fits and zoning approves. Lot is smaller than most in this neighborhood. It is in a HISTORICAL OVERLAY so you CAN'T tear it all down. You CAN build a DADU. You can use the ALLEY for ACCESS to the garage and have your own PARKING - which is tough in this area. Opportunities like this one are running out. 1st SHOWING - OPEN HOUSE SUNDAY SEPT 13, 2-4PM. Showing times are tricky due to seller's schedule.
Property Features
Property Type: Residential - Single Family
Basement: Full
Basement: Yes
Cooling: Central Air, Electric
Fireplaces: 1
Garage: 2
Heating: Central, Natural Gas
Lot Size: 0.17 Acres
Stories: 2.0
Taxes: $4,853
Year Built: 1937
Feature Descriptions
Appliances: Oven, Dishwasher
Exterior: Brick
Fencing: Back Yard
Fireplace: Wood Burning
Flooring: Wood, Tile
Lot: Corner Lot
Lot Dimensions: 62 X 126
Parcel#: 10514002000
Parking: Alley Access
Parking Notes: Alley Access
Sewer: Public Sewer
Topography: Corner Lot
Utilities: Electricity Available, Natural Gas Available, Water Available
Water: Public
Room Sizes
Bedroom 1: 13x12
Bedroom 2: 13x13
Dining Room: 15x12
Kitchen: 15x15
Living Room: 18x13
Local Schools
High School: Hillsboro Comp High School
Middle School: John Trotwood Moore Middle
Elementary School: Waverly-Belmont Elementary School
Listed By / Shown By
Listed By
Agency Name: Compass
Agency Phone: 6153836964
Shown By
Agency Title: ExCEL Real Estate & Development Co.
Agency Phone: 615-256-6566

Estimate Your Payment
Estimated Payment
$ 2,140.80 per month $1,535.20 Principal & Interest $404.42 Property Tax $201.19 Homeowner's Insurance
2207 Elliott Ave | MLS# 3545393
This single family home located at 2207 Elliott Ave , Nashville, TN 37204 is currently listed for sale with an asking price of $689,800. This property was built in 1937 and has 3 bedrooms and 2 full baths with 1698 sq. ft. Elliott Ave is located in the Waverly Place subdivision. Search Waverly Place real estate on www.excelredtn.com today.