
BEDS4
BATHS3 full
SQUARE FEET2,215
MLS#3610031
STATUSActive
PROPERTY TYPEResidential - Single Family
SUBDIVISIONPeachtree
Property Description
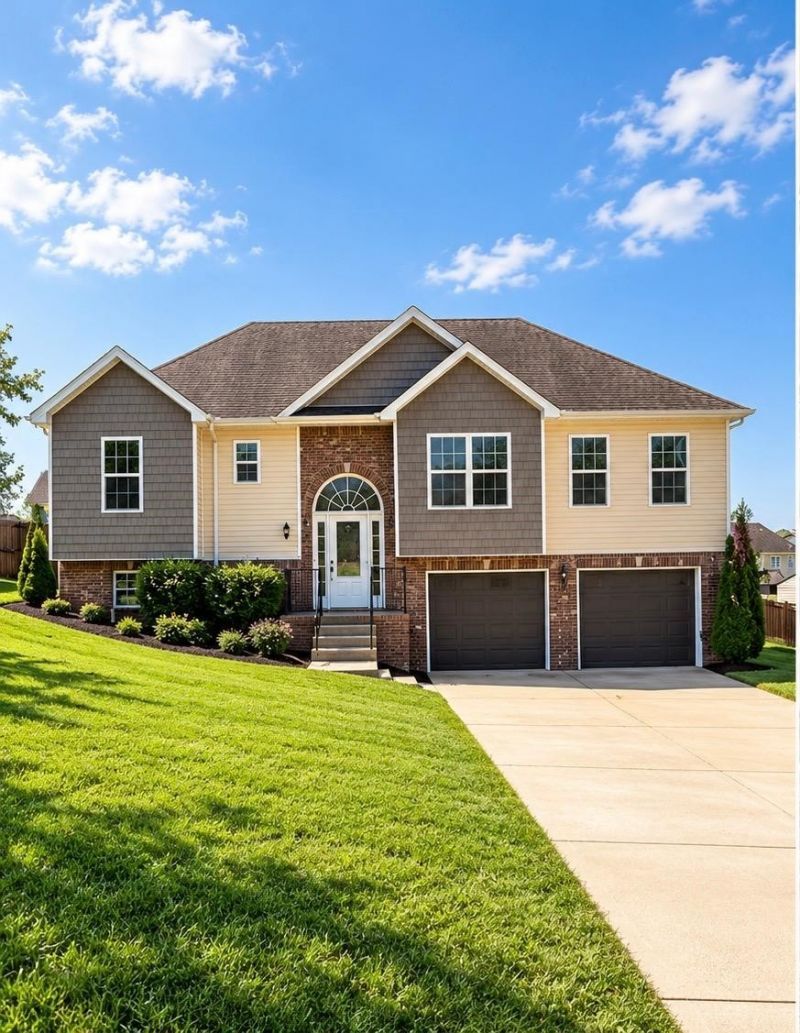
CURRENTLY NOT AVAILABLE FOR SHOWINGS UNTIL NOVEMBER- Do you love SPACE & EXTRA CLOSETS? Take a look at this 4 bed/3 full baths plus BONUS rooms beautiful home near Griffey Estates, ready for you to call home! CONVENIENTLY located, it also offers formal dining, an OVERSIZED 2-car garage, a spacious laundry room, and the master bedroom tucked away from the other bedrooms to enjoy privacy with a DREAMED master bathroom; all closets are WALK-IN CLOSETS. The kitchen boasts an eat-in kitchen nook, granite countertops and stainless-steel appliances, an extended deck, and a fenced backyard, with lots of natural light and room for your daily activities. This home offers endless possibilities with space to grow and play! The lower floor also offers a great shelter during storms! Do not hesitate & set up your showing. Very well-maintained.
Property Features
Property Type: Residential - Single Family
Basement: Yes
Basement: Full
Cooling: Central Air
Fireplaces: 1
Garage: 2 car attached
Heating: Central
Lot Size: 0.22 Acres
Roof Type: Shingle
Stories: 2.0
Taxes: $2,627
Year Built: 2013
Amenities
Air Filter
Ceiling Fan(s)
Entrance Foyer
Extra Closets
High Ceilings
Pantry
Walk-In Closet(s)
High Speed Internet
Feature Descriptions
Appliances: Electric Oven, Electric Range, Trash Compactor, Dishwasher, Microwave, Refrigerator, Stainless Steel Appliance(s)
Days on Site: 29
Exterior: Brick, Vinyl Siding
Fencing: Back Yard
Fireplace: Gas
Flooring: Carpet, Laminate
Laundry: Electric Dryer Hookup, Washer Hookup
Lot: Level
Other Equipment: Air Purifier
Parcel#: 063031H A 07100 00003031A
Parking: Garage Door Opener, Garage Faces Front, Concrete, Driveway
Parking Notes: Garage Door Opener, Garage Faces Front, Concrete, Dri
Patio/Porch: Deck, Patio
Security: Carbon Monoxide Detector(s), Smoke Detector(s)
Sewer: Public Sewer
Topography: Level
Utilities: Water Available, Cable Connected
Water: Public
Room Sizes
Bedroom 1: 14x14
Bedroom 2: 10x12
Bedroom 3: 11x11
Bedroom 4: 11x15
Recreation Room: 15x15
Dining Room: 10x13
Kitchen: 12x15
Living Room: 15x16
Local Schools
High School: West Creek High
Middle School: West Creek Middle
Elementary School: West Creek Elementary School
Listed By / Shown By
Listed By
Agency Name: Sweet Home Realty and Property Management
Agency Phone: 9319337946
Shown By
Agency Title: ExCEL Real Estate & Development Co.
Agency Phone: 615-256-6566

Estimate Your Payment
Estimated Payment
$ 1,175.21 per month $845.49 Principal & Interest $218.92 Property Tax $110.80 Homeowner's Insurance
2204 Allen Griffey Rd | MLS# 3610031
This single family home located at 2204 Allen Griffey Rd, Clarksville, TN 37042 is currently listed for sale with an asking price of $379,900. This property was built in 2013 and has 4 bedrooms and 3 full baths with 2215 sq. ft. Allen Griffey Rd is located in the Peachtree subdivision. Search Peachtree real estate on www.excelredtn.com today.