
BEDS3
BATHS2 full
SQUARE FEET1,545
MLS#3598735
STATUSActive
PROPERTY TYPERental - Single Family
SUBDIVISIONCharlestown Estates
Property Description
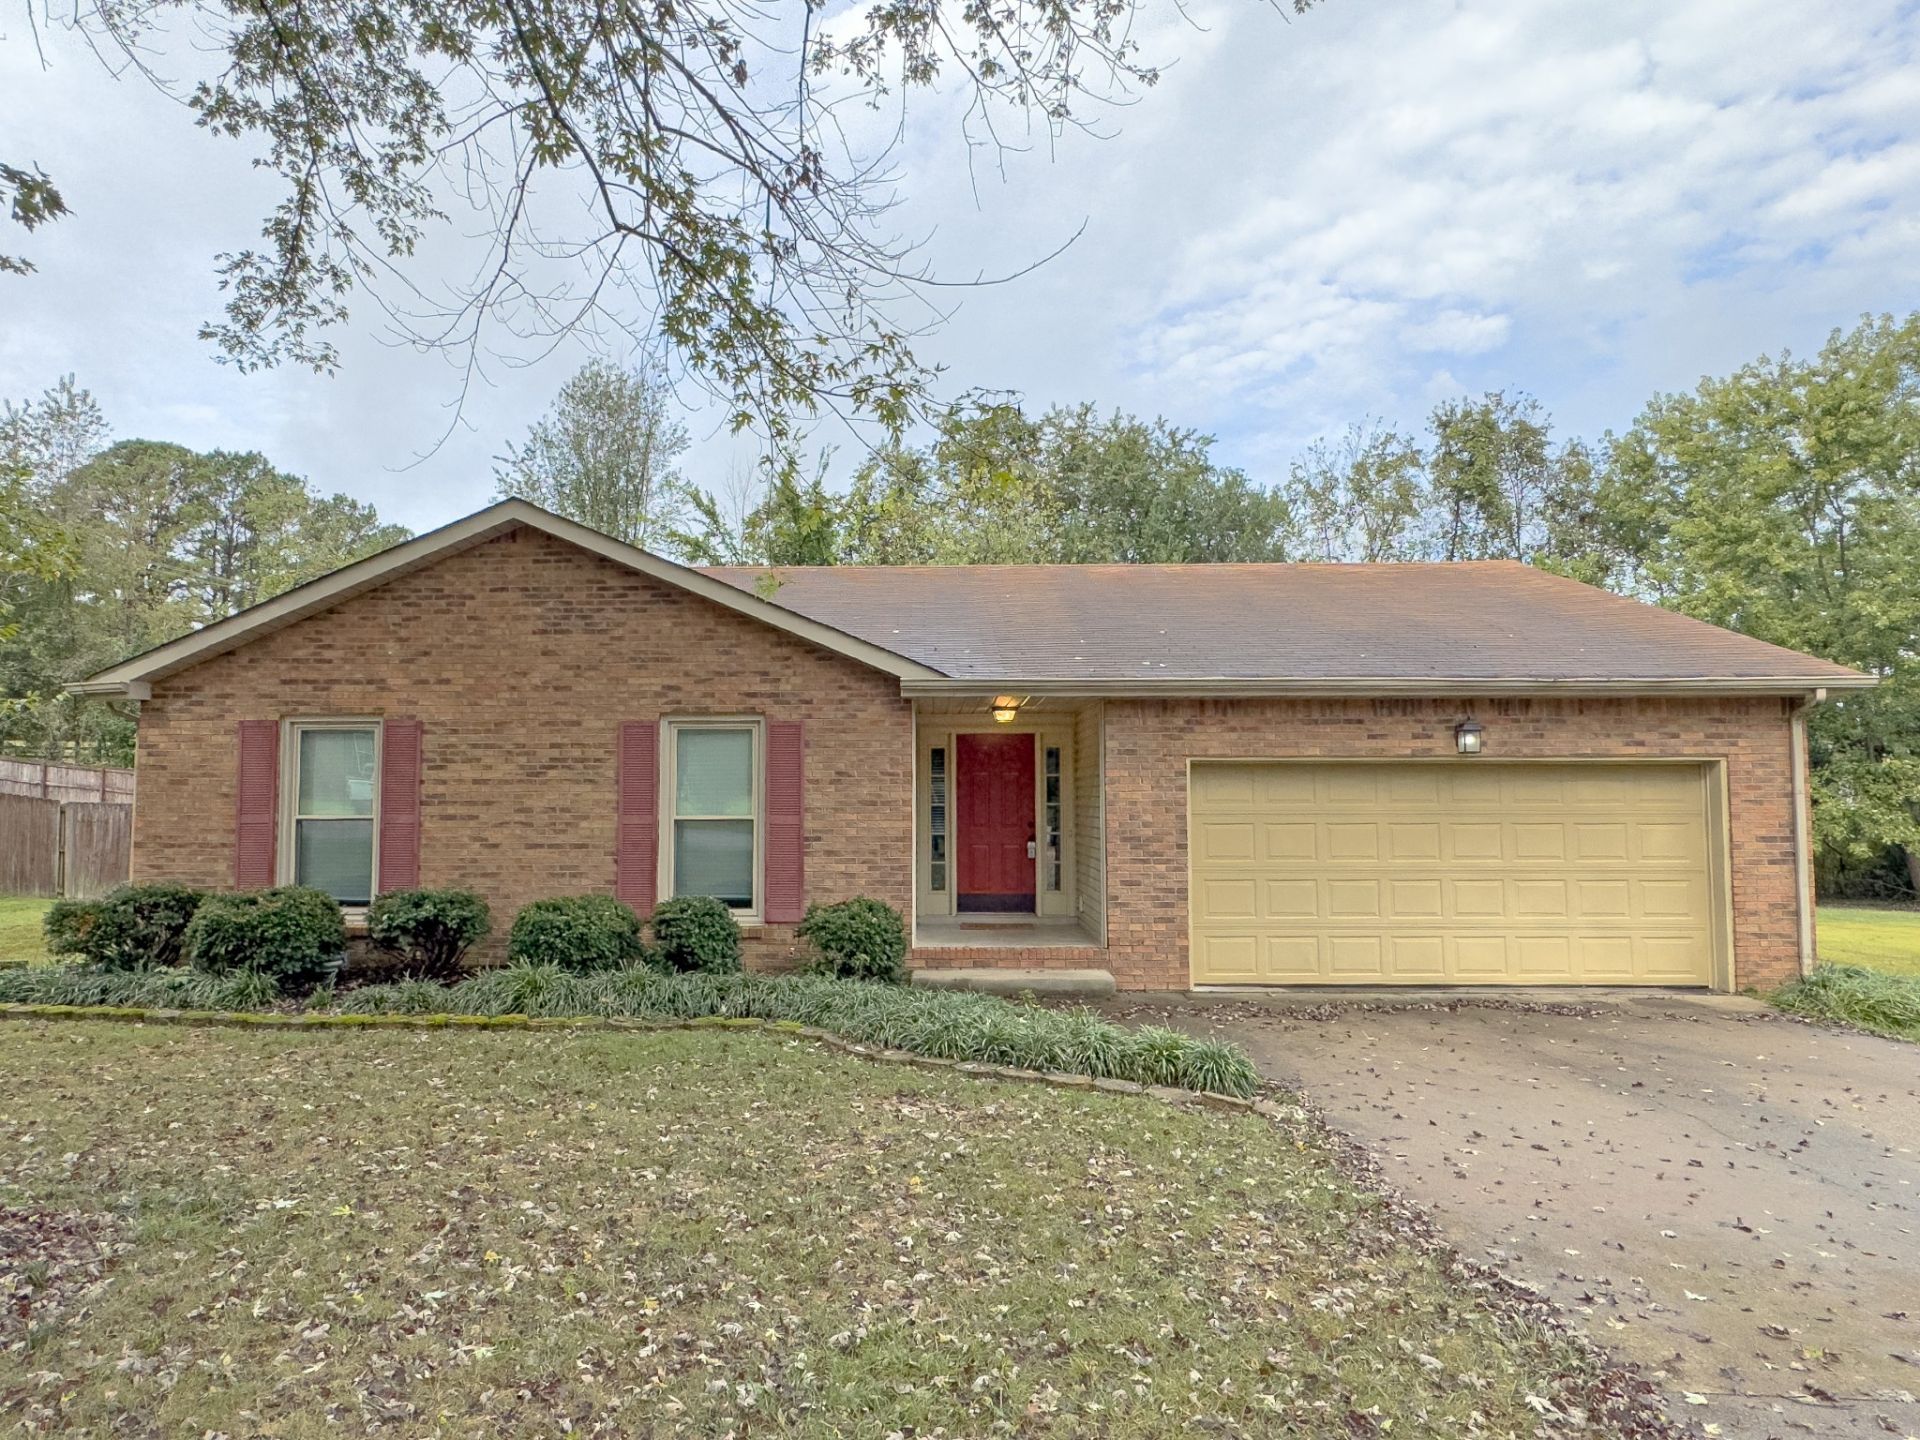
(AVAILABLE 11/4/2026) Welcome home to this beautiful updated 3-bedroom, 2-bath ranch-style home located on the Rossview Road side of Clarksville, offering convenient access to schools, shopping, dining, and everyday amenities. The bright and spacious living room features high ceilings and a cozy fireplace, creating a welcoming space to relax or entertain. The kitchen includes all major appliances with a convenient dining nook nearby. The thoughtfully designed split-bedroom floor plan provides added privacy, with the primary suite located on one side of the home and featuring a private attached bathroom and generous walk-in closet space. The two additional bedrooms are located on the opposite side of the home and share a full bathroom, with additional storage closet space nearby. Outside, you'll find an attached garage, a covered deck, and a large fenced backyard offering plenty of space to enjoy the outdoors. This home is pet-friendly, with standard breed restrictions applying. The Resident Benefit Package is included for added value and convenience. Please apply ONLY through our website. PET FEE $500
Property Features
Property Type: Rental - Single Family
Basement: Crawl Space
Cooling: Central Air
Fireplaces: 1
Garage: 1 car attached
Heating: Central
Roof Type: Shingle
Stories: 1.0
Year Built: 1994
Amenities
Ceiling Fan(s)
Entrance Foyer
Extra Closets
High Ceilings
Open Floorplan
Pantry
Redecorated
Smart Thermostat
Walk-In Closet(s)
Feature Descriptions
Appliances: Oven, Dishwasher, Disposal, Dryer, Refrigerator, Stainless Steel Appliance(s), Washer
Days on Site: 36
Exterior: Brick, Vinyl Siding
Fencing: Back Yard
Fireplace: Living Room
Flooring: Carpet, Laminate, Vinyl
Parcel#: 063057A E 00200 00006057A
Parking: Attached, Concrete, Driveway
Parking Notes: Attached, Concrete, Driveway
Patio/Porch: Deck, Covered, Porch
Pets Allowed: Yes
Security: Smoke Detector(s)
Sewer: Public Sewer
Utilities: Water Available
Water: Public
Local Schools
High School: Rossview High
Middle School: Rossview Middle
Elementary School: Rossview Elementary
Listed By / Shown By
Listed By
Agency Name: Platinum Realty & Management
Agency Phone: 9317719071
Shown By
Agency Title: ExCEL Real Estate & Development Co.
Agency Phone: 615-256-6566

2202 Kim Drive | MLS# 3598735
This property located at 2202 Kim Drive, Clarksville, TN 37043 is currently listed for rent with an asking price of $1,730 / Monthly. Search Clarksville real estate on www.excelredtn.com today.