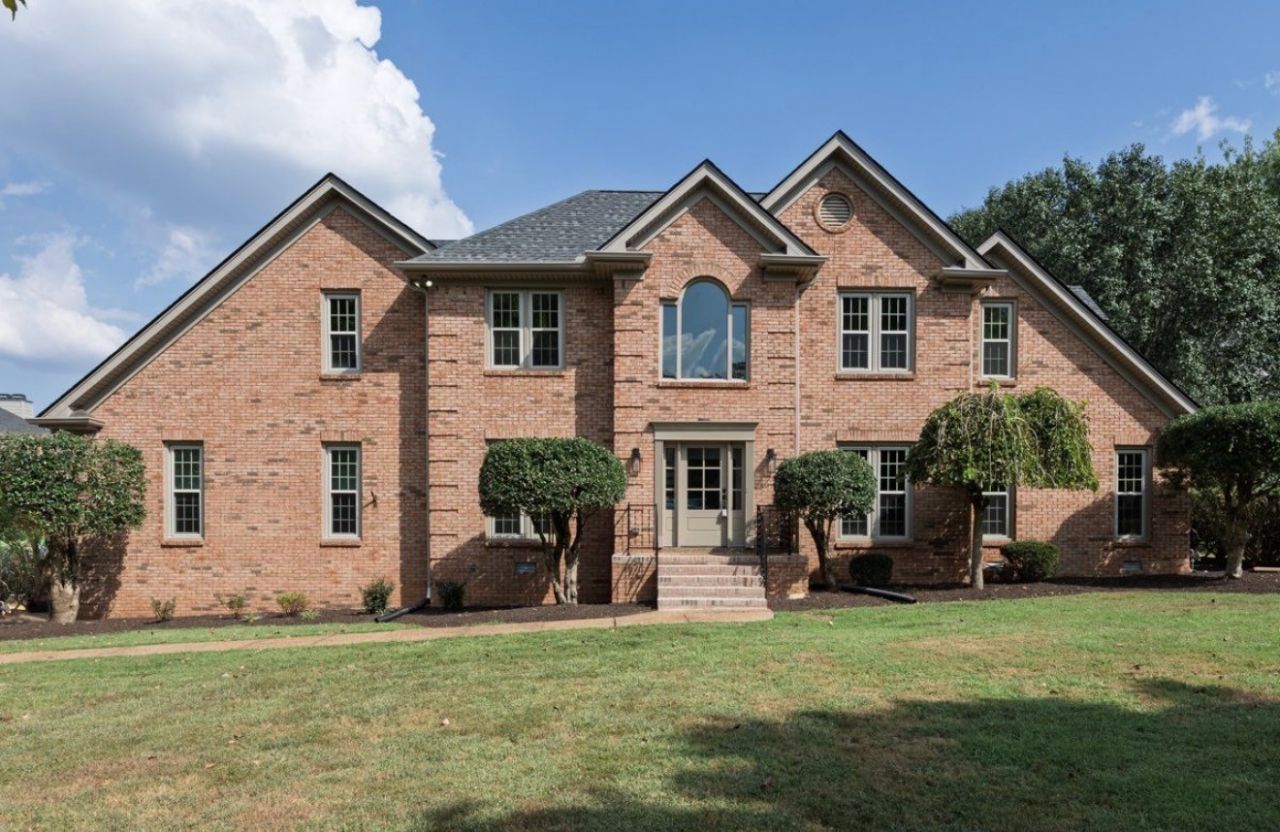

BEDS4
BATHS2 full 1 partial
SQUARE FEET3,007
MLS#3592846
STATUSActive
PROPERTY TYPEResidential - Single Family
SUBDIVISIONBreckenridge 2
Property Description
Welcome to this beautifully updated home in the highly sought-after Breckenridge subdivision of Mt. Juliet! Situated on a large, level lot, this home offers the perfect combination of comfortable living, thoughtful updates, and an unbeatable location. The spacious primary suite is conveniently located on the main level and features a beautifully renovated bathroom with a new tiled shower, new bathroom cabinetry, and granite countertops. The main level also offers a formal dining room and a dedicated office, providing plenty of space for entertaining and working from home. Upstairs, you'll find three additional bedrooms and a large bonus room, offering flexible space for a media room, playroom, or additional living area. Throughout the home, you'll find fresh paint and new hardwood flooring, creating a clean, timeless feel that is truly move-in ready. The kitchen has been refreshed with new granite countertops and brand-new stainless-steel appliances, making it both stylish and functional. Step outside to enjoy the screened-in back porch - the perfect spot for morning coffee, relaxing evenings, or entertaining friends and family while overlooking the large, level backyard. Additional updates include a brand-new roof and an epoxy-coated garage floor, adding both peace of mind and functionality. With its spacious floor plan, main-level primary suite, formal dining room, office, three upstairs bedrooms, large bonus room, extensive updates, screened porch, and large level lot, this Breckenridge home is a rare opportunity in one of Mt. Juliet's most desirable communities. Conveniently located near Providence Marketplace, shopping, dining, I-40, and all that Mt. Juliet has to offer.
Property Features
Property Type: Residential - Single Family
Basement: None
Cooling: Central Air, Electric
Fireplaces: 1
Garage: 2 car attached
Heating: Central, Natural Gas
Home Style: Traditional
Lot Size: 0.96 Acres
Roof Type: Shingle
Stories: 2.0
Taxes: $2,395
Year Built: 1990
Amenities
Air Filter
Ceiling Fan(s)
Entrance Foyer
Extra Closets
High Ceilings
Open Floorplan
Redecorated
Walk-In Closet(s)
Feature Descriptions
Appliances: Double Oven, Gas Range, Dishwasher, Disposal, ENERGY STAR Qualified Appliances, Microwave, Refrigerator, Stainless Steel Appliance(s)
Days on Site: 44
Exterior: Brick
Fireplace: Den
Flooring: Carpet, Wood, Tile
Laundry: Electric Dryer Hookup, Washer Hookup
Lot: Cul-De-Sac
Lot Dimensions: 125X335
Other Equipment: Air Purifier
Parcel#: 098E A 01600 000
Parking: Garage Door Opener, Attached, Aggregate
Parking Notes: Garage Door Opener, Attached, Aggregate
Patio/Porch: Patio, Screened
Sewer: Septic Tank
Topography: Cul-De-Sac
Utilities: Electricity Available, Natural Gas Available, Water Available
Water: Public
Room Sizes
Bedroom 1: 16x14
Bedroom 2: 12x11
Bedroom 3: 12x11
Bedroom 4: 17x12
Recreation Room: 20x20
Dining Room: 14x12
Kitchen: 18x12
Living Room: 20x15
Other Room: 13x11
Other Room 2: 10x10
Local Schools
High School: Wilson Central High School
Middle School: Gladeville Middle School
Elementary School: Rutland Elementary
Listed By / Shown By
Listed By
Agency Name: RE/MAX West Main Realty
Agency Phone: 6154447100
Shown By
Agency Title: ExCEL Real Estate & Development Co.
Agency Phone: 615-256-6566

Estimate Your Payment
Estimated Payment
$ 2,427.33 per month $1,969.63 Principal & Interest $199.58 Property Tax $258.13 Homeowner's Insurance
2202 Chadwick Ct | MLS# 3592846
This single family home located at 2202 Chadwick Ct, Mount Juliet, TN 37122 is currently listed for sale with an asking price of $885,000. This property was built in 1990 and has 4 bedrooms and 2 full and 1 partial baths with 3007 sq. ft. Chadwick Ct is located in the Breckenridge 2 subdivision. Search Breckenridge 2 real estate on www.excelredtn.com today.