
BEDS4
BATHS2 full
SQUARE FEET1,883
MLS#3242197
STATUSUnder Contract - Not Showing
PROPERTY TYPEResidential - Single Family
SUBDIVISIONLEGACY FARMS
Property Description
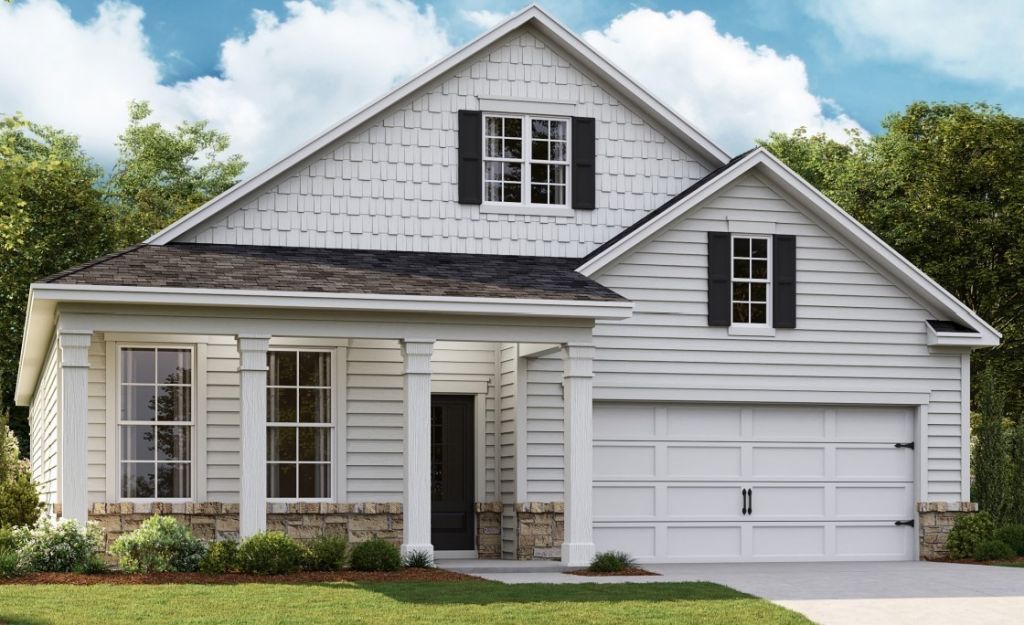
ASK ABOUT OUR AMAZING INTEREST RATES AND INCENTIVES! The Dover model is a 4 bed, 2 bath, one-level w/ a large primary bedroom, covered front porch and covered back porch. This home features quartz countertops in the kitchen and bathrooms, Whirlpool stainless gas range/oven, dishwasher & microwave. Kitchen & baths have white cabinetry, subway tile backsplash in the kitchen, tile & laminate flooring throughout - NO CARPET. Gas tankless water heater, James Hardie siding all four sides, stone and or brick accent. The community features a Resort style pool, firepit, clubhouse with fireplace, fitness center, 2 pickleball courts and walking trails with benches! All this in a quiet beautiful setting and within minutes of restaurants, shopping and I-65! Lender to calculate taxes. Photos of home are stock photos and represent floor plan and exterior design, colors may vary. Buyer to verify pertinent information.
Property Features
Property Type: Residential - Single Family
Basement: None
Cooling: Central Air, Electric
Garage: 2 car attached
Heating: Central, Natural Gas
Roof Type: Shingle
Stories: 2.0
Taxes: $0
Year Built: 2026
Amenities
Extra Closets
Smart Light(s)
Smart Thermostat
Walk-In Closet(s)
Entrance Foyer
Kitchen Island
Smart Camera(s)/Recording
Smart Lock(s)
Feature Descriptions
Accessibility: Accessible Entrance, Accessible Hallway(s), Smart Technology
Appliances: Dishwasher, Disposal, Microwave, Gas Oven, Gas Range
Association Amenities: Clubhouse, Fitness Center, Pool, Underground Utilities, Trail(s)
Days on Site: 47
Exterior: Fiber Cement, Stone
Flooring: Laminate, Tile
HOA Fee: 155/ Monthly
Laundry: Electric Dryer Hookup, Washer Hookup
Parking: Garage Door Opener, Garage Faces Front, Concrete, Driveway
Parking Notes: Garage Door Opener, Garage Faces Front, Concrete, Dri
Patio/Porch: Porch, Covered
Security: Carbon Monoxide Detector(s), Smoke Detector(s)
Sewer: Public Sewer
Utilities: Electricity Available, Natural Gas Available, Water Available
Water: Public
Room Sizes
Bedroom 1: 13x17
Bedroom 2: 10x12
Bedroom 3: 10x11
Bedroom 4: 10x10
Dining Room: 18x11
Kitchen: 18x11
Living Room: 15x17
Local Schools
High School: White House Heritage High School
Middle School: White House Heritage High School
Elementary School: Robert F. Woodall Elementary
Listed By / Shown By
Listed By
Agency Name: D.R. Horton
Agency Phone: 6292059240
Shown By
Agency Title: ExCEL Real Estate & Development Co.
Agency Phone: 615-256-6566

Estimate Your Payment
Estimated Payment
$ 1,006.87 per month $890.20 Principal & Interest $0.00 Property Tax (data not provided by mls) $116.66 Homeowner's Insurance
2201 Quinn Drive | MLS# 3242197
This single family home located at 2201 Quinn Drive , White House, TN 37188 is currently listed for sale with an asking price of $399,990. This property was built in 2026 and has 4 bedrooms and 2 full baths with 1883 sq. ft. Quinn Drive is located in the LEGACY FARMS subdivision. Search LEGACY FARMS real estate on www.excelredtn.com today.