
BEDS2
BATHS2 full
SQUARE FEET1,459
MLS#3250335
STATUSUnder Contract - Showing
PROPERTY TYPEResidential - Townhouse
SUBDIVISIONRiverstone
Property Description
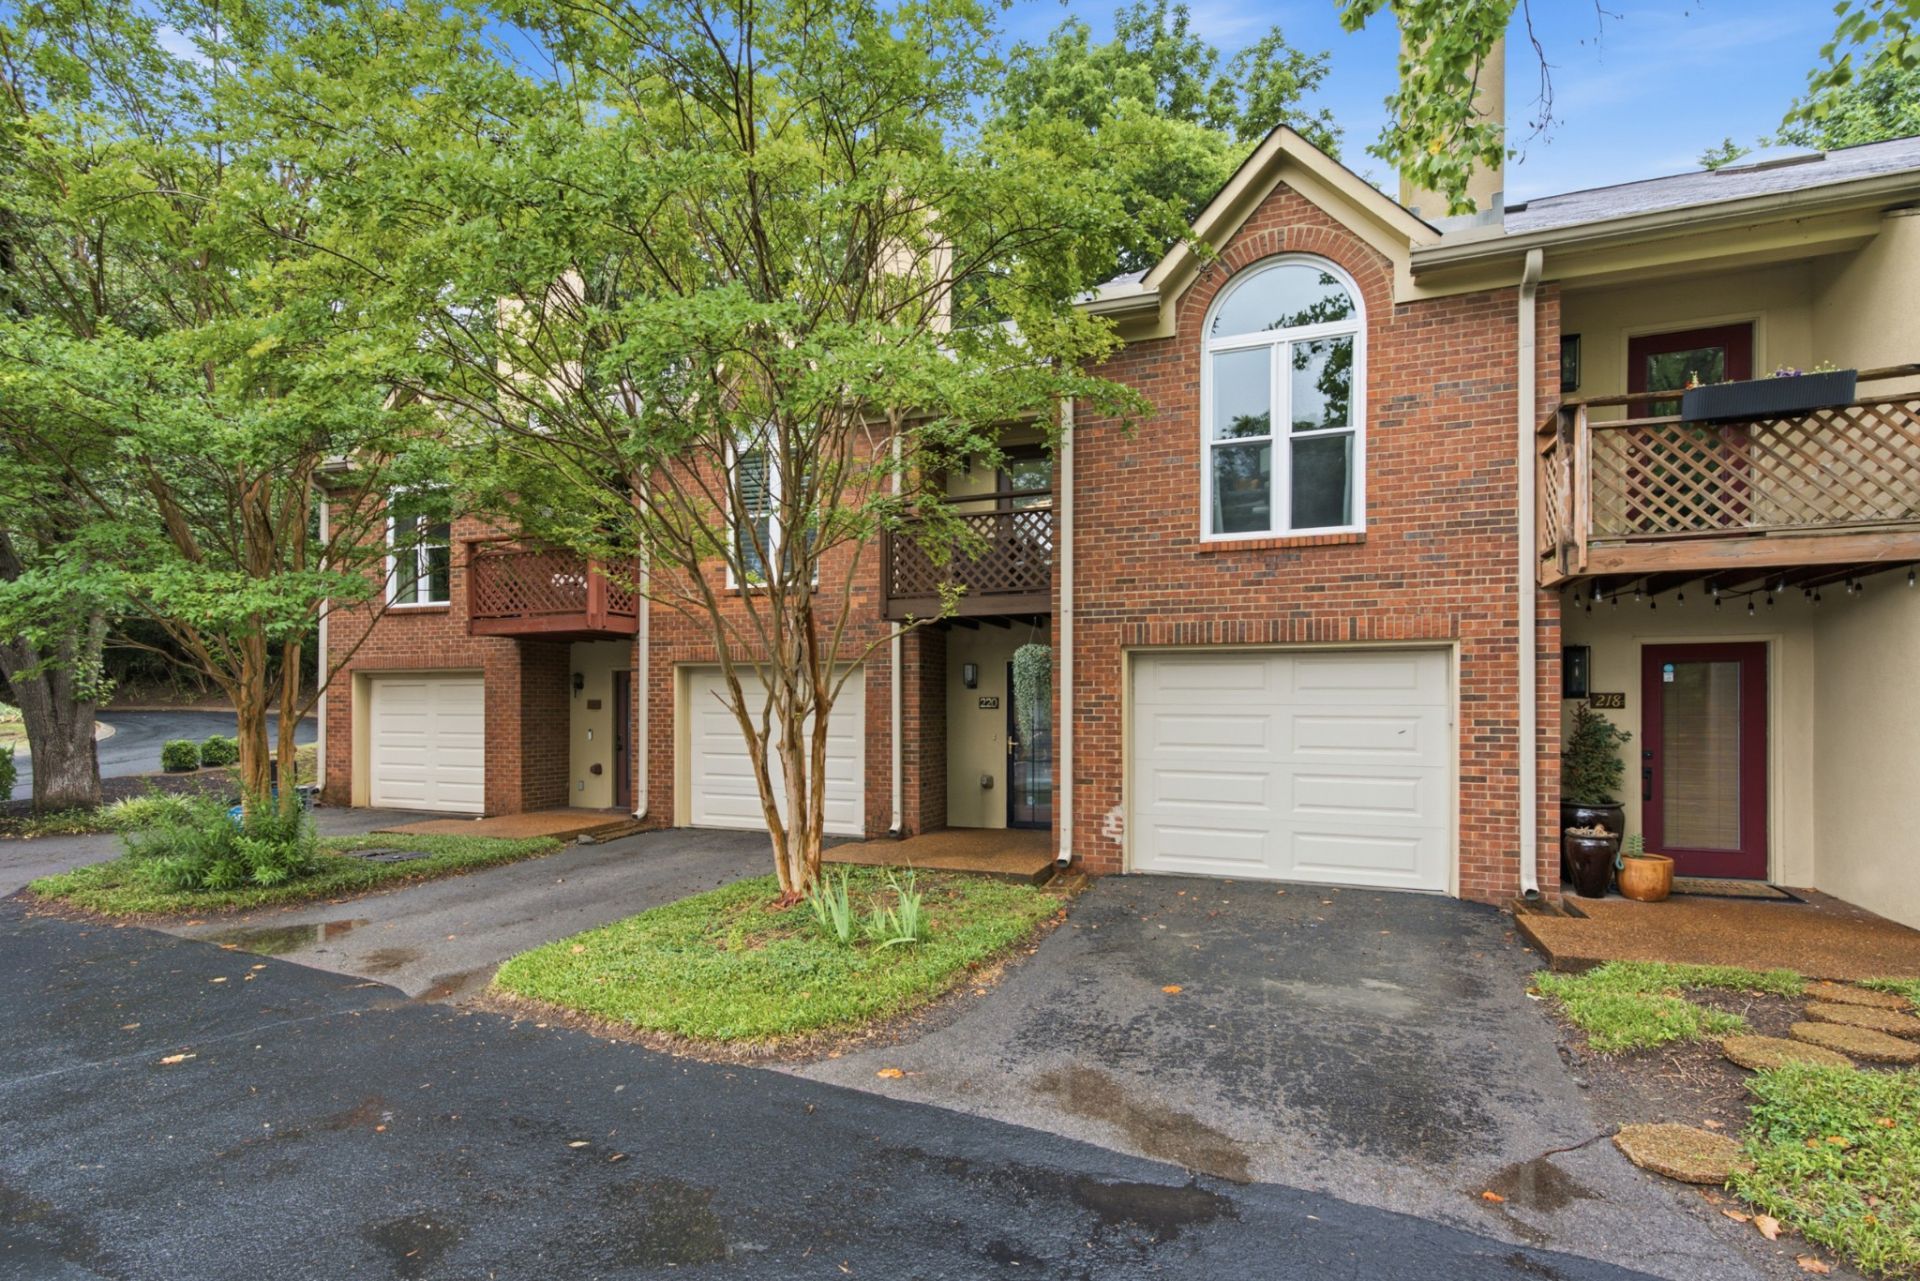
Delightful all-brick townhome set back in the trees off Lebanon Pike, with a private path down to Stones River and access to the community pool. The two-story great room has a cathedral ceiling, arched window, and wood-burning fireplace, with a loft above that overlooks the living room - great for a home office. Kitchen opens to the living and dining space. Both bathrooms have been updated with quartz counters and new fixtures, plus new carpet, light fixtures, and fresh paint throughout. Heat pump replaced in 2024. Attached garage features extra storage. Minutes from the airport, I-40/Briley, Percy Priest Lake, the YMCA, Starbucks, Target, and the Music City Star - easy to see why this corner of town is so hip!
Property Features
Property Type: Residential - Townhouse
Basement: Partial, Unfinished
Basement: Yes
Cooling: Central Air
Fireplaces: 1
Garage: 1 car attached
Heating: Heat Pump
Lot Size: 0.02 Acres
Roof Type: Shingle
Stories: 3.0
Taxes: $2,226
Year Built: 1987
Amenities
Walk-In Closet(s)
Balcony
Feature Descriptions
Appliances: Electric Oven, Dishwasher, Microwave, Refrigerator, Washer
Association Amenities: Pool, Trail(s)
Days on Site: 79
Exterior: Brick, Vinyl Siding
Fireplace: Wood Burning
Flooring: Carpet, Wood, Laminate, Tile
HOA Fee: 300/ Monthly
Parcel#: 085140A22000CO
Parking: Garage Faces Front
Parking Notes: Garage Faces Front
Patio/Porch: Patio
Security: Smoke Detector(s)
Sewer: Public Sewer
Utilities: Water Available
Water: Public
Local Schools
High School: McGavock Comp High School
Middle School: Donelson Middle
Elementary School: Hermitage Elementary
Listed By / Shown By
Listed By
Agency Name: Nesting
Agency Phone: 6152666778
Shown By
Agency Title: ExCEL Real Estate & Development Co.
Agency Phone: 615-256-6566

Estimate Your Payment
Estimated Payment
$ 1,003.60 per month $723.31 Principal & Interest $185.50 Property Tax $94.79 Homeowner's Insurance
220 Riverstone Ct | MLS# 3250335
This townhouse located at 220 Riverstone Ct, Nashville, TN 37214 is currently listed for sale with an asking price of $325,000. This property was built in 1987 and has 2 bedrooms and 2 full baths with 1459 sq. ft. Riverstone Ct is located in the Riverstone subdivision. Search Riverstone real estate on www.excelredtn.com today.