
BEDS0
BATHS1 full
SQUARE FEET510
MLS#3220808
STATUSActive
PROPERTY TYPEResidential - Condominium
SUBDIVISIONPark At Melrose Heights
Property Description
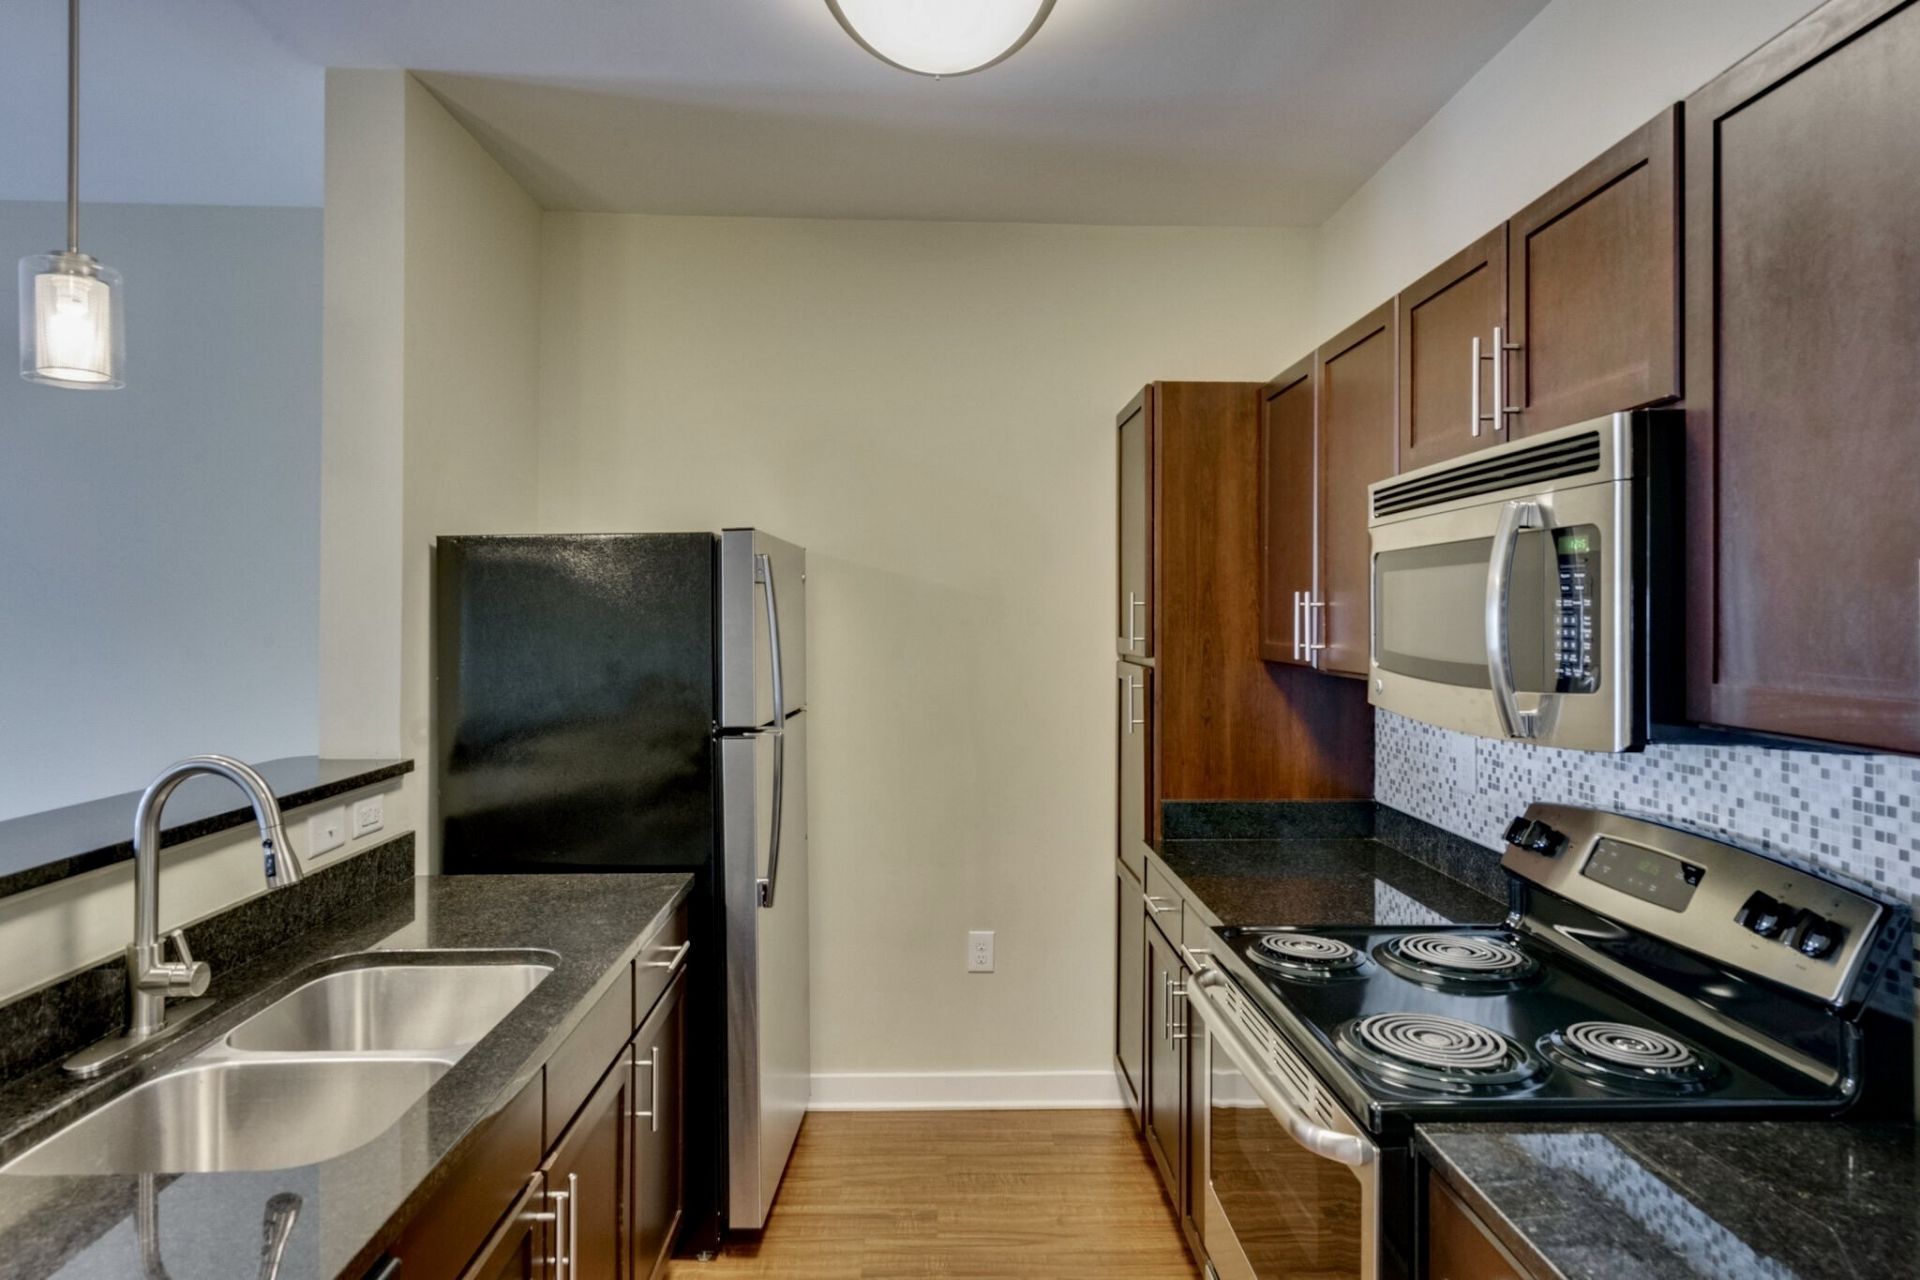
This stylish second-floor studio condo features modern open-concept living, stainless steel appliances, an in-unit laundry room with washer and dryer included, and a spacious walk-in closet. Enjoy fresh air and city views from your private balcony, or take advantage of the community amenities, including a pool, fitness center, and clubhouse.Ideally located, the community offers quick access to all major interstates and is less than a 10-minute drive to Belmont University, Lipscomb University, Trevecca Nazarene University, and Vanderbilt University. You'll also be just minutes from some of Nashville's most sought-after neighborhoods, including Wedgewood-Houston, Berry Hill, Melrose, and Chestnut Hill, while being only 2 miles from downtown Broadway.Additionally, GEODIS Park, the Nashville Fairgrounds, as well as local restaurants and coffee shops, are all within walking distance.
Property Features
Property Type: Residential - Condominium
Basement: None
Cooling: Central Air
Heating: Heat Pump
Lot Size: 0.01 Acres
Stories: 1.0
Taxes: $1,432
Year Built: 2014
Amenities
Ceiling Fan(s)
Entrance Foyer
Extra Closets
Open Floorplan
Pantry
Walk-In Closet(s)
Feature Descriptions
Appliances: Electric Oven, Electric Range, Dishwasher, Disposal, Dryer, Microwave, Refrigerator, Stainless Steel Appliance(s), Washer
Days on Site: 1
Exterior: Hardboard Siding, Brick
Flooring: Tile, Vinyl
HOA Fee: 139/ Monthly
Laundry: Electric Dryer Hookup, Washer Hookup
Parcel#: 105160B20700CO
Patio/Porch: Deck, Covered
Security: Fire Sprinkler System, Security Gate, Smoke Detector(s)
Sewer: Public Sewer
Utilities: Water Available
Water: Public
Room Sizes
Living Room: 12x18
Local Schools
High School: Glencliff High School
Middle School: Margaret Allen Montessori Magnet School
Elementary School: Fall-Hamilton Elementary
Listed By / Shown By
Listed By
Agency Name: Intempus Realty
Agency Phone: 8445483983
Shown By
Agency Title: ExCEL Real Estate & Development Co.
Agency Phone: 615-256-6566

Estimate Your Payment
Estimated Payment
$ 594.84 per month $420.41 Principal & Interest $119.33 Property Tax $55.10 Homeowner's Insurance
2197 Nolensville Pike , Unit 207 | MLS# 3220808
This condo located at 2197 Nolensville Pike , Unit 207, Nashville, TN 37211 is currently listed for sale with an asking price of $188,900. This property was built in 2014 and with 510 sq. ft. Nolensville Pike , Unit 207 is located in the Park At Melrose Heights subdivision. Search Park At Melrose Heights real estate on www.excelredtn.com today.