
BEDS3
BATHS2 full
SQUARE FEET1,624
MLS#3287609
STATUSUnder Contract - Not Showing
PROPERTY TYPEResidential - Single Family
SUBDIVISIONBriarwood
Property Description
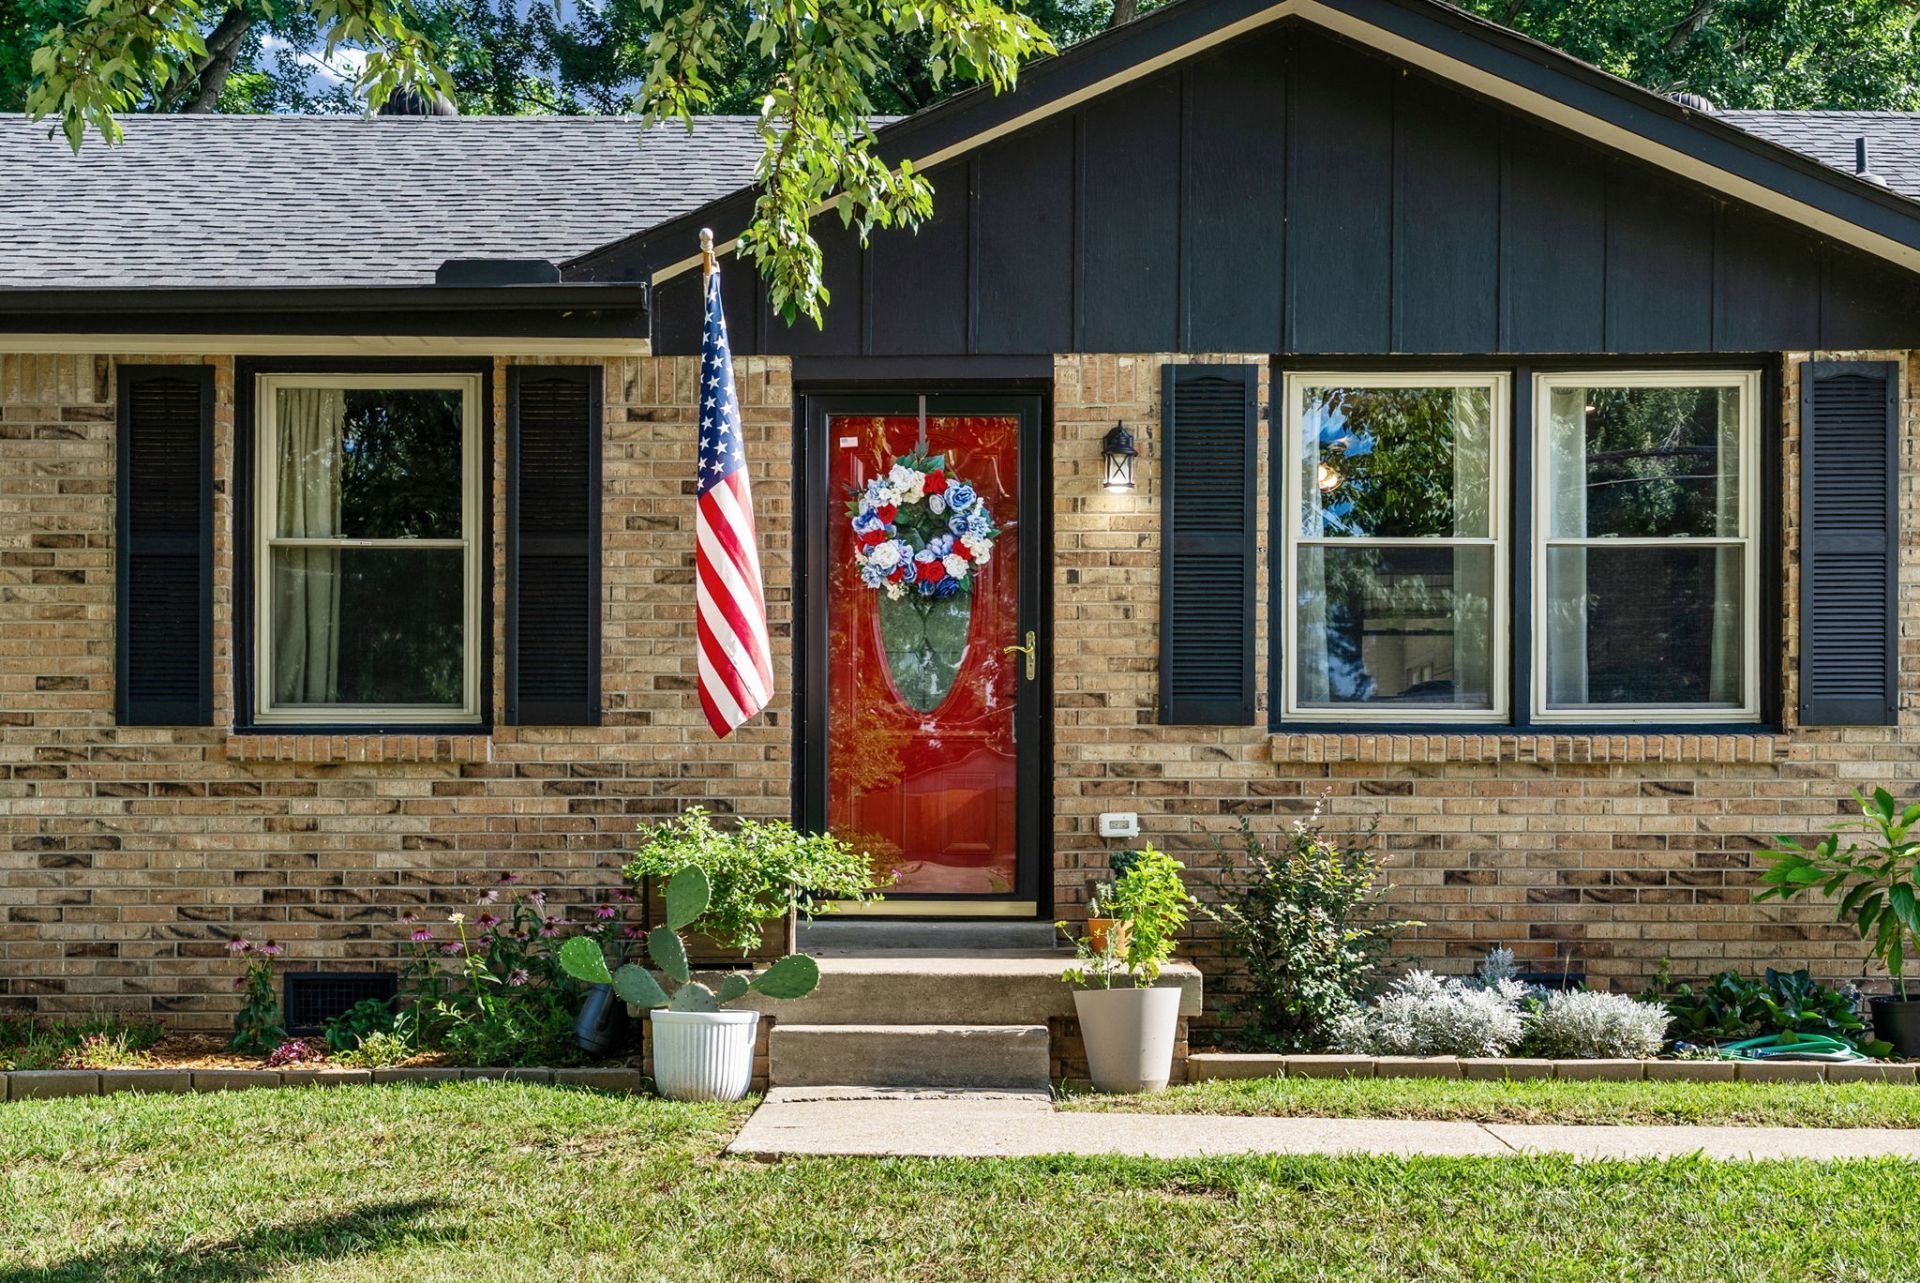
Welcome home to 2188 Blakemore Dr! This 3-bedroom, 2-bath home with flex room has been thoughtfully updated throughout.The open-concept living and kitchen area will make you want to cozy up and stay for hours. Warm and inviting, it's the perfect space for everyday living and entertaining. Just off the kitchen, the heated and cooled sunroom is the perfect spot to enjoy your morning coffee or unwind at the end of the day-whether it's the heat of summer or one of Tennessee's frostiest winter mornings.Step outside and you'll find a backyard that truly feels like your own private oasis. The back yard features mature maple shade trees, a privacy fenced backyard with a solar-powered automatic gate at the driveway, a detached garage, and a massive producing vegetable garden that's ready for the next owner to enjoy. Need storage? The pull-down attic is heated, cooled, and finished with drywall, providing an incredible amount of easily accessible storage while protecting your belongings from the Tennessee heat. To make moving even easier, the washer, dryer, refrigerator, microwave with stand, movable kitchen island, and built-in pantry all convey with the home.
Property Features
Property Type: Residential - Single Family
Basement: Crawl Space
Cooling: Central Air
Garage: 1
Heating: Central
Home Style: Ranch
Lot Size: 0.46 Acres
Roof Type: Asphalt
Stories: 1.0
Taxes: $2,040
Year Built: 1979
Amenities
Open Floorplan
Pantry
Feature Descriptions
Appliances: Electric Oven, Cooktop, Dishwasher, Disposal, Dryer, Refrigerator, Stainless Steel Appliance(s), Washer
Days on Site: 12
Exterior: Brick
Fencing: Privacy
Flooring: Luxury Vinyl, Tile
Lot: Level
Parcel#: 063041I A 03400 00006041I
Parking: Detached, Concrete
Parking Notes: Detached, Concrete
Sewer: Public Sewer
Topography: Level
Utilities: Water Available
Water: Public
Room Sizes
Bedroom 1: 12x11
Bedroom 2: 12x10
Bedroom 3: 12x10
Recreation Room: 19x13
Kitchen: 19x12
Living Room: 15x11
Other Room: 13x15
Local Schools
High School: Kenwood High School
Middle School: Kenwood Middle School
Elementary School: Glenellen Elementary
Listed By / Shown By
Listed By
Agency Name: Benchmark Realty
Agency Phone: 9312816160
Shown By
Agency Title: ExCEL Real Estate & Development Co.
Agency Phone: 615-256-6566

Estimate Your Payment
Estimated Payment
$ 950.34 per month $689.93 Principal & Interest $170.00 Property Tax $90.42 Homeowner's Insurance
2188 Blakemore Dr | MLS# 3287609
This single family home located at 2188 Blakemore Dr, Clarksville, TN 37040 is currently listed for sale with an asking price of $310,000. This property was built in 1979 and has 3 bedrooms and 2 full baths with 1624 sq. ft. Blakemore Dr is located in the Briarwood subdivision. Search Briarwood real estate on www.excelredtn.com today.