
BEDS3
BATHS2 full
SQUARE FEET1,336
MLS#3526054
STATUSActive
PROPERTY TYPEResidential - Single Family
SUBDIVISIONCapitol Hill
Property Description
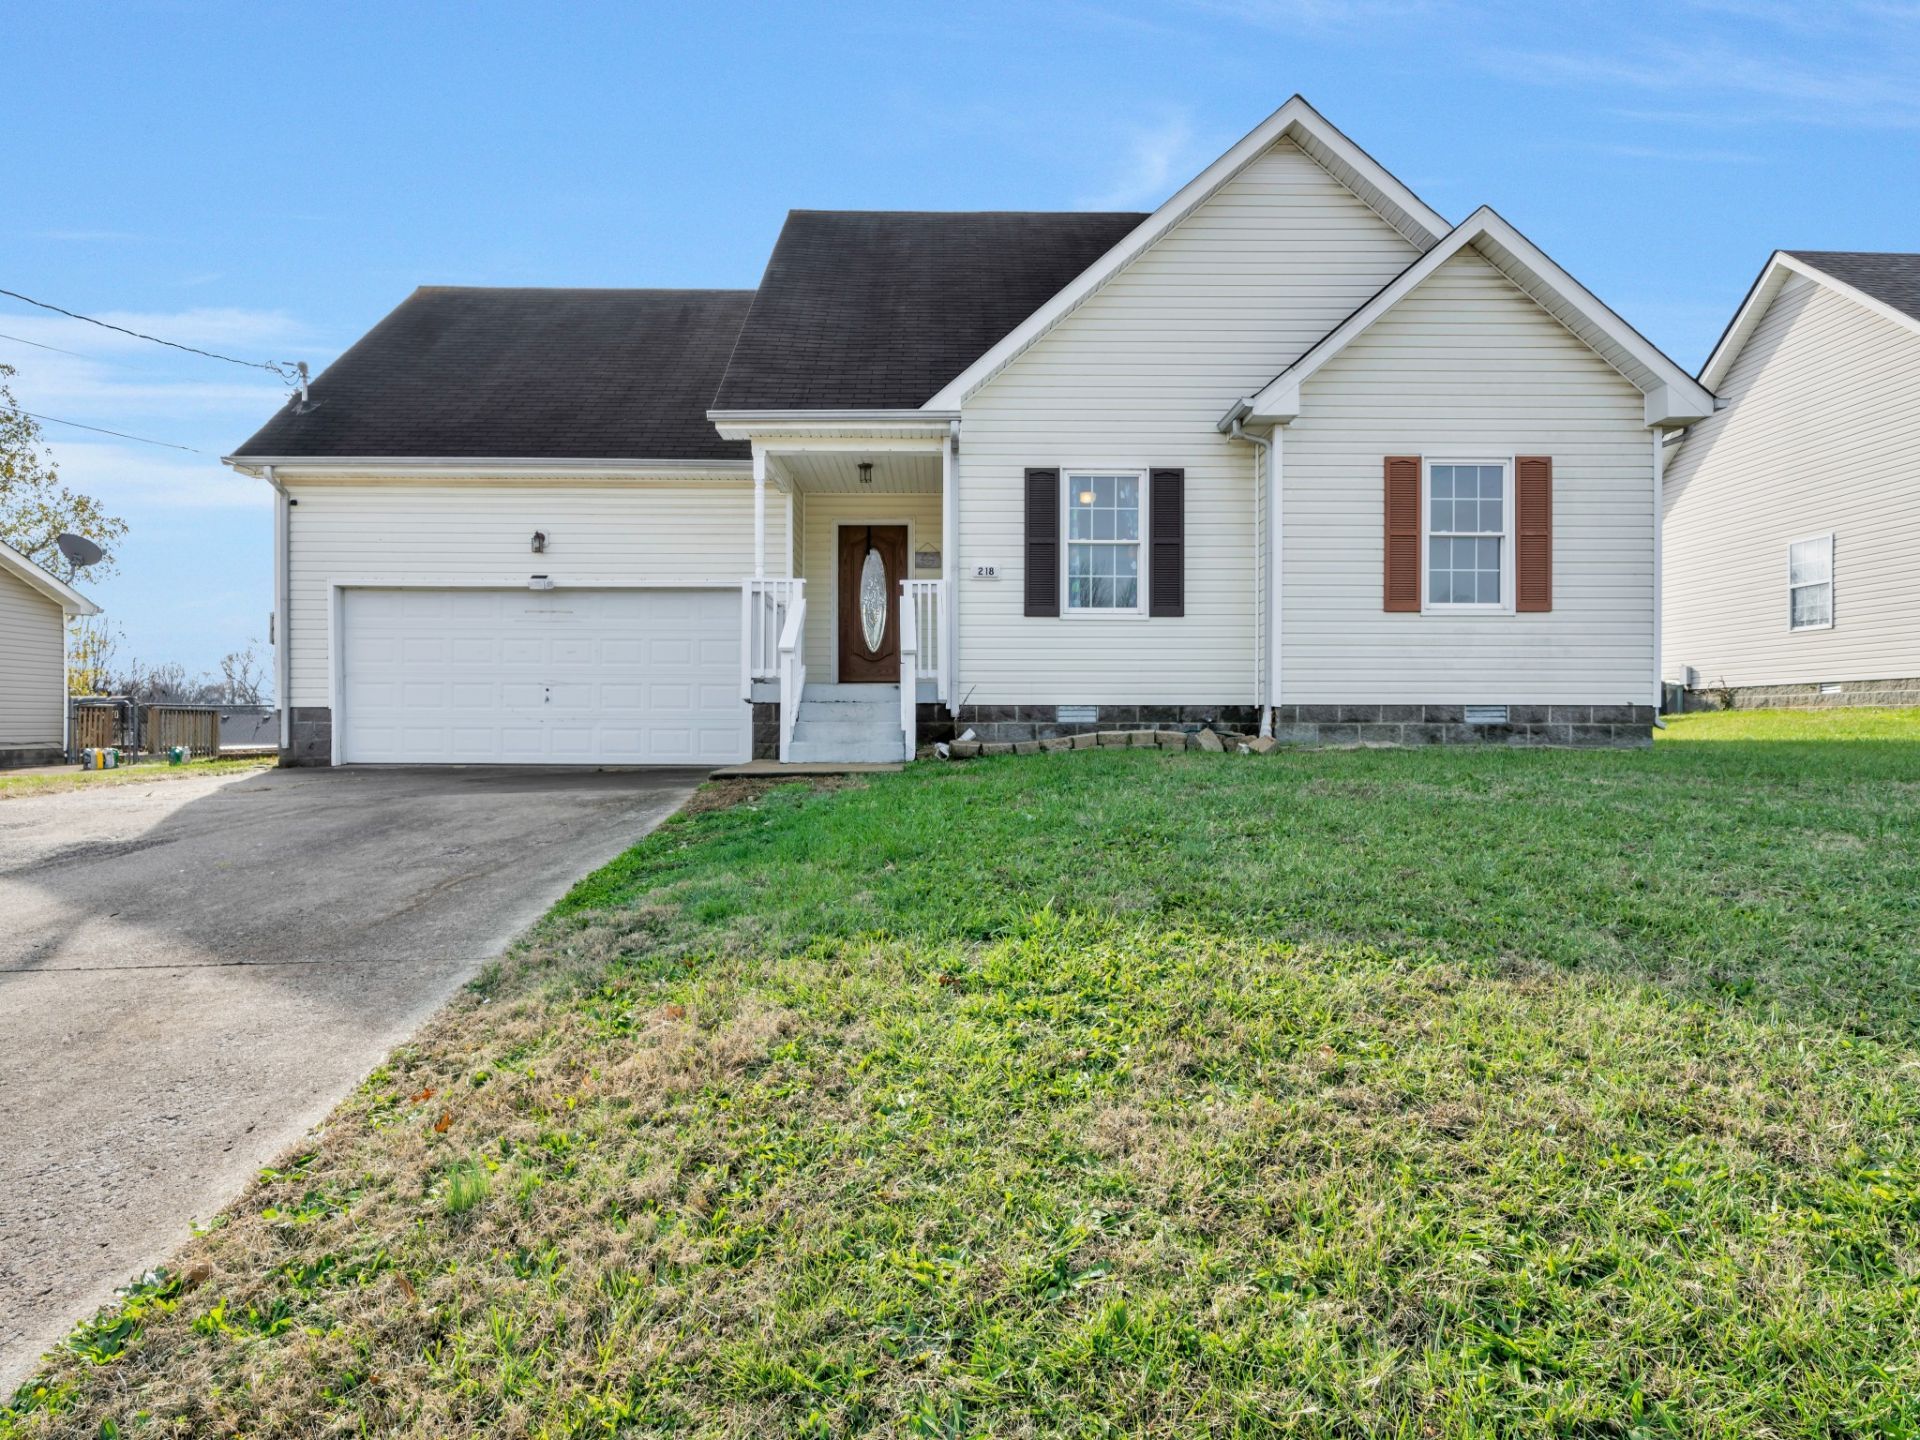
Welcome to 218 Senator Dr in Clarksville! This 3-bedroom, 2-bath home offers 1,336 sq. ft. of living space with plenty of room to make your own. The home features an eat-in kitchen, a spacious living room, and a 20x17 recreation room offering flexible space for entertaining, relaxing, or a home office. Enjoy outdoor living from the deck and covered porch, along with the convenience of an attached two-car garage. Situated on approximately 0.23 acres in the Capitol Hill subdivision with no HOA, this property offers a great opportunity for buyers looking to add their own personal touches. FHA and VA buyers are welcome.
Property Features
Property Type: Residential - Single Family
Basement: Crawl Space
Cooling: Central Air
Garage: 2 car attached
Heating: Central
Lot Size: 0.23 Acres
Roof Type: Asphalt
Stories: 2.0
Taxes: $1,892
Year Built: 2003
Amenities
High Speed Internet
Feature Descriptions
Appliances: Oven, Range, Dishwasher, Dryer, Microwave, Refrigerator, Washer
Days on Site: 66
Exterior: Vinyl Siding
Flooring: Carpet, Laminate, Tile
Laundry: Electric Dryer Hookup, Washer Hookup
Lot Dimensions: 72
Parcel#: 063019I F 01800 00003019I
Parking: Garage Door Opener, Garage Faces Front
Parking Notes: Garage Door Opener, Garage Faces Front
Patio/Porch: Porch, Covered, Deck
Security: Security System, Smoke Detector(s)
Sewer: Public Sewer
Utilities: Water Available, Cable Connected
Water: Public
Room Sizes
Bedroom 1: 14x12
Bedroom 2: 11x10
Bedroom 3: 11x10
Recreation Room: 20x17
Living Room: 13x21
Local Schools
High School: Kenwood High School
Middle School: Kenwood Middle School
Elementary School: Ringgold Elementary
Listed By / Shown By
Listed By
Agency Name: Keller Williams Realty Nashville/Franklin
Agency Phone: 6157781818
Shown By
Agency Title: ExCEL Real Estate & Development Co.
Agency Phone: 615-256-6566

Estimate Your Payment
Estimated Payment
$ 799.56 per month $567.52 Principal & Interest $157.67 Property Tax $74.38 Homeowner's Insurance
218 Senator Dr | MLS# 3526054
This single family home located at 218 Senator Dr, Clarksville, TN 37042 is currently listed for sale with an asking price of $255,000. This property was built in 2003 and has 3 bedrooms and 2 full baths with 1336 sq. ft. Senator Dr is located in the Capitol Hill subdivision. Search Capitol Hill real estate on www.excelredtn.com today.