
BEDS4
BATHS2 full 1 partial
SQUARE FEET2,169
MLS#3546796
STATUSActive
PROPERTY TYPEResidential - Single Family
SUBDIVISIONSingletree Estates
Property Description
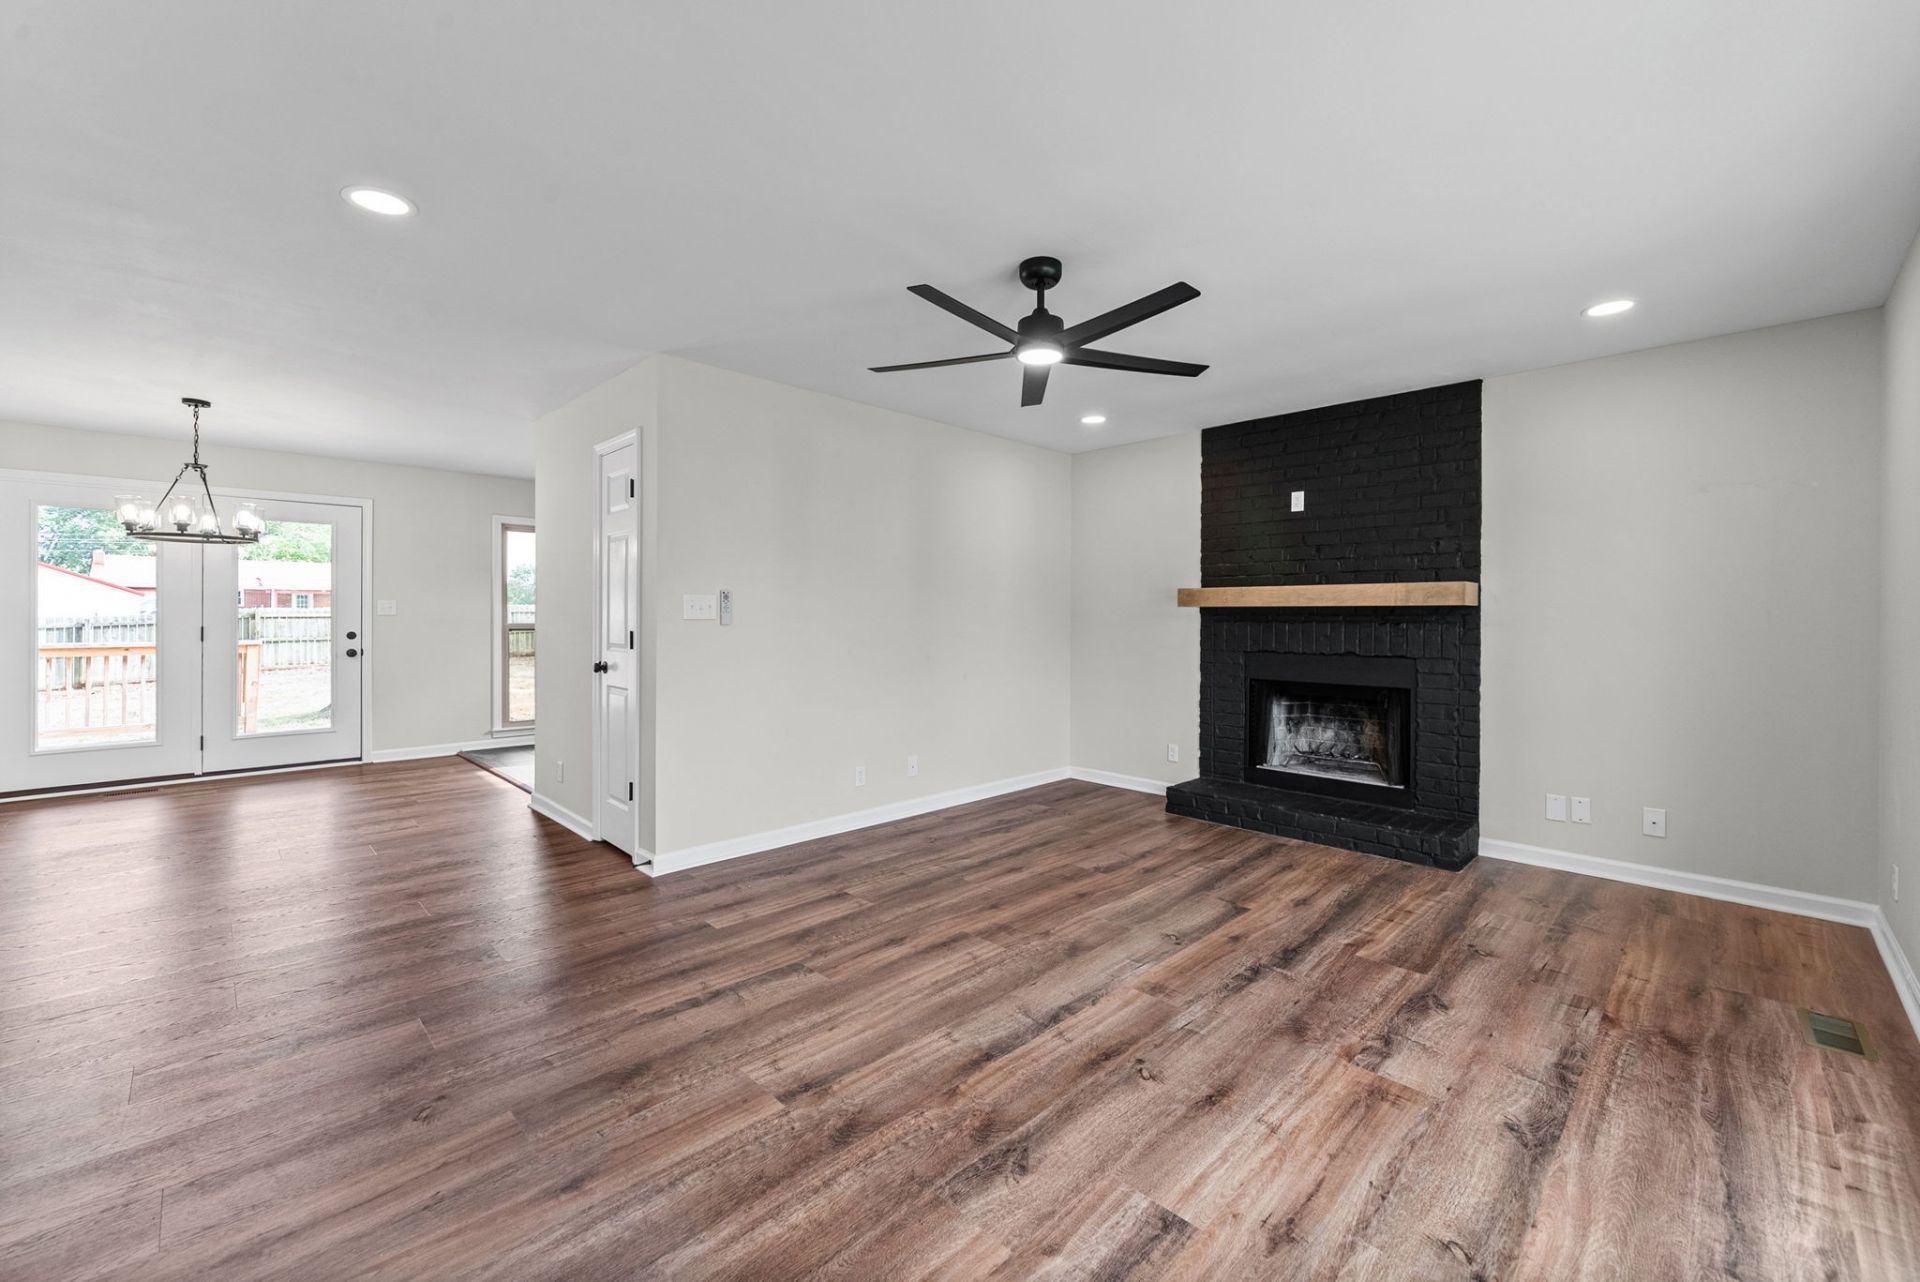
There's something special about a home that feels welcoming the moment you walk through the door. This stylish split-level has been thoughtfully improved to offer the comfort, flexibility, and modern touches buyers are looking for, while still feeling like a place you can truly make your own.Natural light fills the home through large, energy-efficient windows, highlighting the inviting spaces and creating a warm, comfortable atmosphere throughout. The renovated kitchen is sure to be a favorite, with granite countertops, matte black subway tile backsplash, new cabinetry, updated lighting, stainless steel appliances, plenty of storage, and a spacious pantry.The split-level floor plan gives everyone room to spread out while keeping the home connected. Downstairs, the finished lower level offers endless possibilities. With a closet already in place, it could easily serve as a 4th bedroom, guest space, home office, workout area, recreation room, or comfortable space for multi-generational living.The primary suite offers the privacy of its own en suite bath, while the living room provides a cozy place to gather around the fireplace, complete with a new mantle that adds a touch of character.Outside, the fully enclosed backyard may quickly become one of your favorite spaces. The new privacy fence creates a private setting for pets to play, friends to gather, a garden to grow, or quiet evenings spent enjoying your own outdoor retreat.New flooring, modern fixtures, updated lighting, and a 1-year home warranty provided by the seller add even more peace of mind.If you've been looking for a home that gives you space to live, room to grow, and a comfortable place to settle in without taking on a major renovation, this one deserves your attention.Back on the market and ready for you to see what's new - come take a second look and see if this could be the place you've been waiting for!
Property Features
Property Type: Residential - Single Family
Basement: Yes
Basement: Full, Finished
Cooling: Central Air, Electric
Fireplaces: 1
Garage: 2 car attached
Heating: Central, Natural Gas
Home Style: Raised Ranch
Lot Size: 0.23 Acres
Roof Type: Shingle
Stories: 2.0
Taxes: $2,105
Year Built: 1997
Amenities
Ceiling Fan(s)
Extra Closets
Pantry
Feature Descriptions
Appliances: Oven, Electric Range, Dishwasher, Disposal, Microwave, Refrigerator, Stainless Steel Appliance(s)
Days on Site: 2
Exterior: Vinyl Siding
Fencing: Back Yard
Fireplace: Living Room
Flooring: Laminate, Tile
Parcel#: 063041I K 01400 00006041I
Parking: Garage Faces Front
Parking Notes: Garage Faces Front
Patio/Porch: Deck
Sewer: Public Sewer
Utilities: Electricity Available, Natural Gas Available, Water Available
Water: Public
Room Sizes
Bedroom 1: 14x12
Bedroom 2: 11x10
Bedroom 3: 10x10
Recreation Room: 26x16
Dining Room: 11x10
Kitchen: 13x10
Living Room: 17x13
Other Room: 9x7
Local Schools
High School: Kenwood High School
Middle School: Kenwood Middle School
Elementary School: Glenellen Elementary
Listed By / Shown By
Listed By
Agency Name: Sweet Home Realty and Property Management
Agency Phone: 9319337946
Shown By
Agency Title: ExCEL Real Estate & Development Co.
Agency Phone: 615-256-6566

Estimate Your Payment
Estimated Payment
$ 1,008.49 per month $736.55 Principal & Interest $175.42 Property Tax $96.53 Homeowner's Insurance
2161 Amadeus Dr | MLS# 3546796
This single family home located at 2161 Amadeus Dr , Clarksville, TN 37040 is currently listed for sale with an asking price of $330,950. This property was built in 1997 and has 4 bedrooms and 2 full and 1 partial baths with 2169 sq. ft. Amadeus Dr is located in the Singletree Estates subdivision. Search Singletree Estates real estate on www.excelredtn.com today.