
BEDS3
BATHS2 full 1 partial
SQUARE FEET1,301
MLS#3312635
STATUSActive
PROPERTY TYPEResidential - Single Family
SUBDIVISIONThe Quarry
Property Description
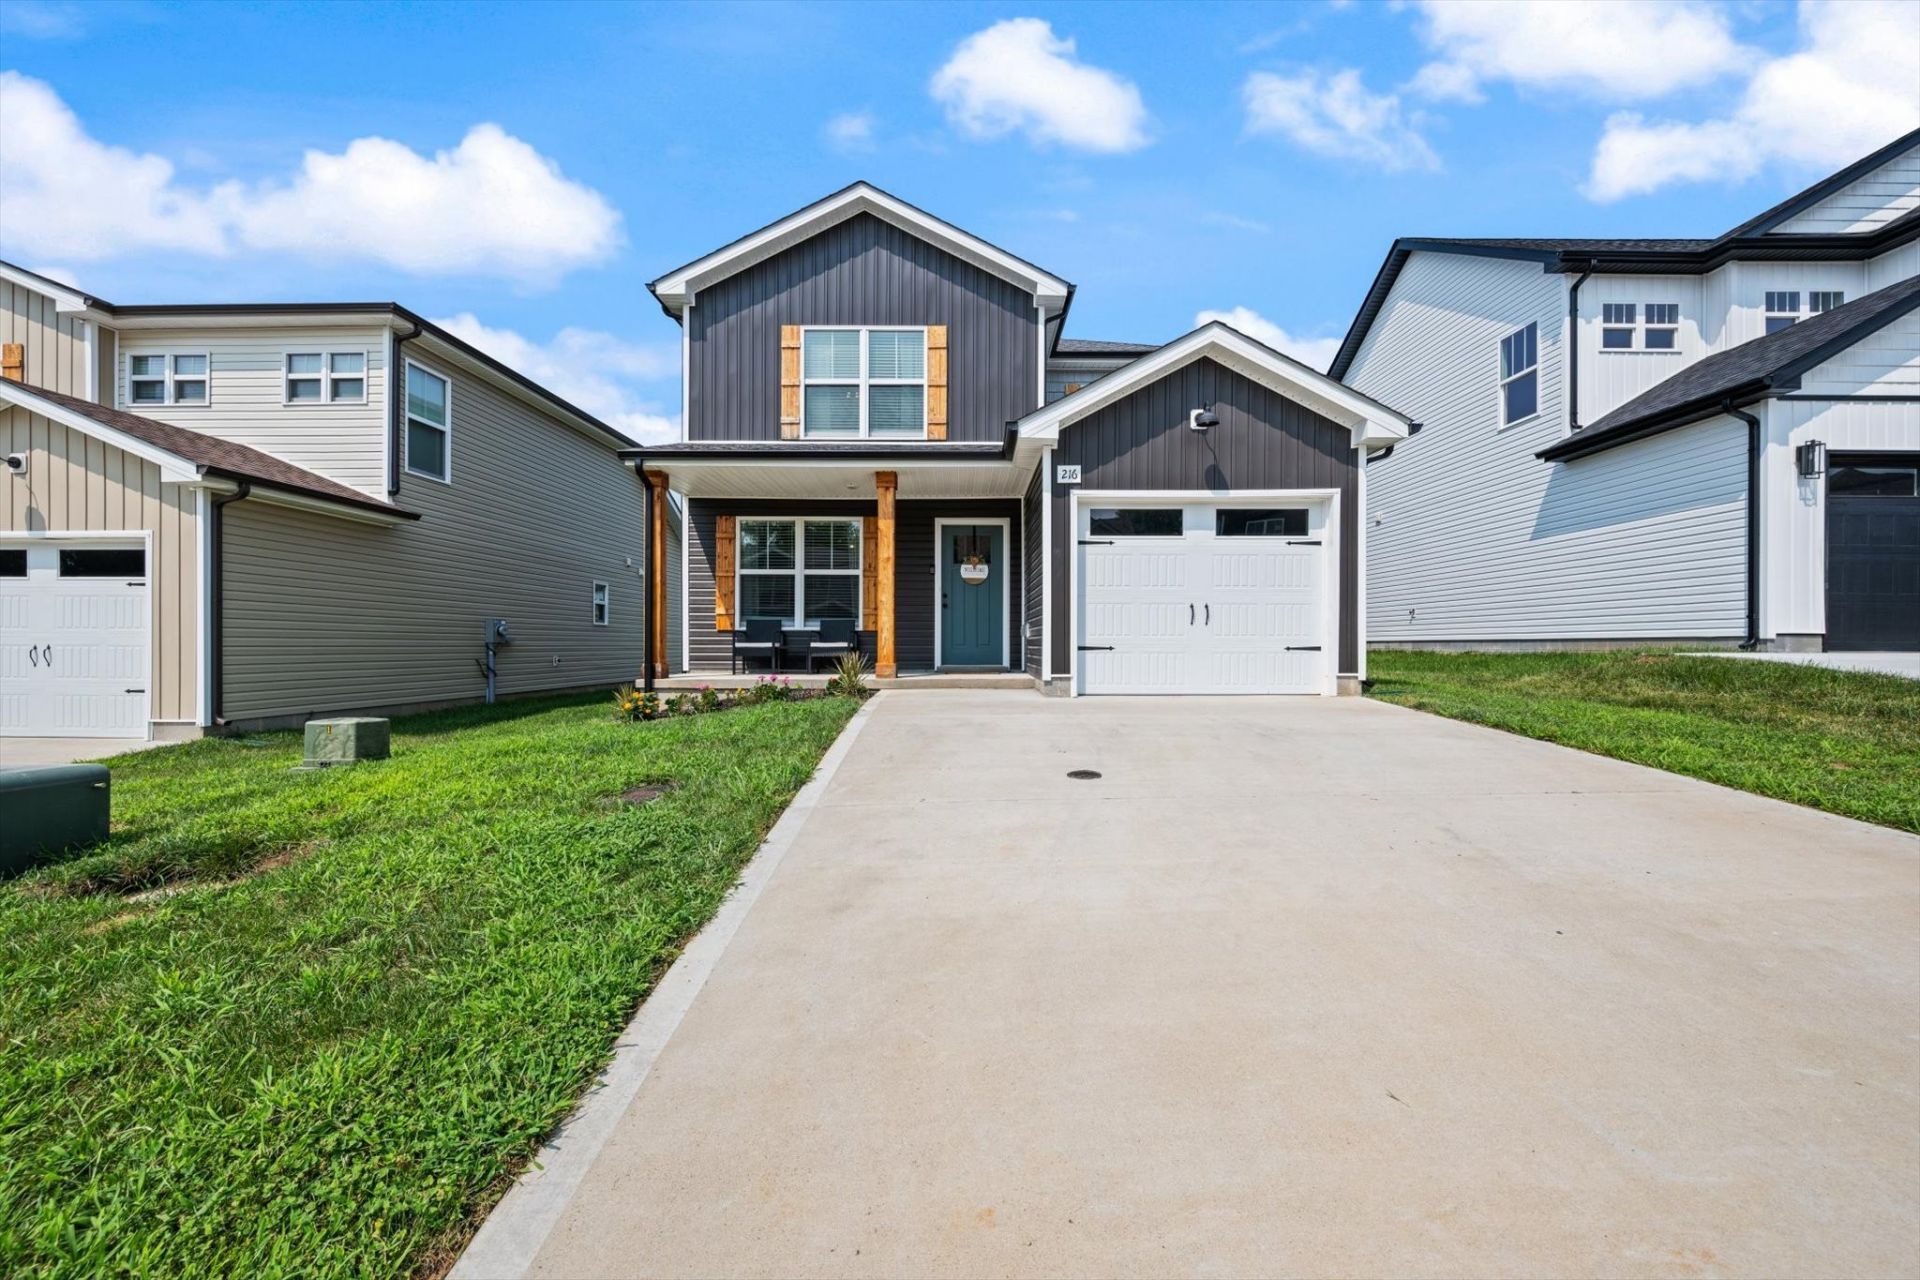
Welcome home to this beautifully maintained, almost-new residence tucked away on a quiet cul-de-sac! Seller providing a one-year Prime Plus home warranty with Achosa! This inviting 3-bedroom, 2.5-bath home offers the perfect blend of modern comfort and everyday convenience. Primary suite includes TWO closets. Triple Rossview schools, close to shopping and all that Wilma Rudolph has to offer! Relax on the charming covered front porch or step inside to discover a bright, thoughtfully designed interior that's move-in ready! Located in a peaceful neighborhood with minimal traffic, this home offers the privacy and tranquility you've been looking for. Check out the level back yard with space for a pool, play set, or room for your fur-babies!
Property Features
Property Type: Residential - Single Family
Basement: None
Cooling: Central Air, Electric
Garage: 1 car attached
Heating: Central, Electric
Home Style: Traditional
Lot Size: 0.10 Acres
Roof Type: Shingle
Stories: 2.0
Taxes: $1,761
Year Built: 2025
Amenities
Ceiling Fan(s)
Open Floorplan
Pantry
Walk-In Closet(s)
High Speed Internet
Feature Descriptions
Appliances: Oven, Electric Range, Dishwasher, Disposal, Microwave, Refrigerator, Stainless Steel Appliance(s)
Association Amenities: Sidewalks
Days on Site: 45
Exterior: Vinyl Siding
Flooring: Carpet, Luxury Vinyl
HOA Fee: 40/ Monthly
Laundry: Electric Dryer Hookup, Washer Hookup
Lot: Level
Parcel#: 063056I I 07100 00012056I
Parking: Garage Door Opener, Garage Faces Front, Concrete, Driveway
Parking Notes: Garage Door Opener, Garage Faces Front, Concrete, Dri
Patio/Porch: Porch, Covered, Deck
Security: Smoke Detector(s)
Sewer: Public Sewer
Topography: Level
Utilities: Electricity Available, Water Available
Water: Public
Room Sizes
Bedroom 1: 12x15
Bedroom 2: 12x8
Bedroom 3: 10x9
Dining Room: 13x9
Kitchen: 9x12
Living Room: 17x12
Local Schools
High School: Rossview High
Middle School: Rossview Middle
Elementary School: Rossview Elementary
Listed By / Shown By
Listed By
Agency Name: Crye-Leike, Realtors
Agency Phone: 6156507447
Shown By
Agency Title: ExCEL Real Estate & Development Co.
Agency Phone: 615-256-6566

Estimate Your Payment
Estimated Payment
$ 899.40 per month $665.44 Principal & Interest $146.75 Property Tax $87.21 Homeowner's Insurance
216 Quarry Overlook Way | MLS# 3312635
This single family home located at 216 Quarry Overlook Way, Clarksville, TN 37043 is currently listed for sale with an asking price of $299,000. This property was built in 2025 and has 3 bedrooms and 2 full and 1 partial baths with 1301 sq. ft. Quarry Overlook Way is located in the The Quarry subdivision. Search The Quarry real estate on www.excelredtn.com today.