
BEDS2
BATHS1 full 2 partial
SQUARE FEET1,168
MLS#3243255
STATUSActive
PROPERTY TYPEResidential - Townhouse
SUBDIVISIONCunningham Plaza
Property Description
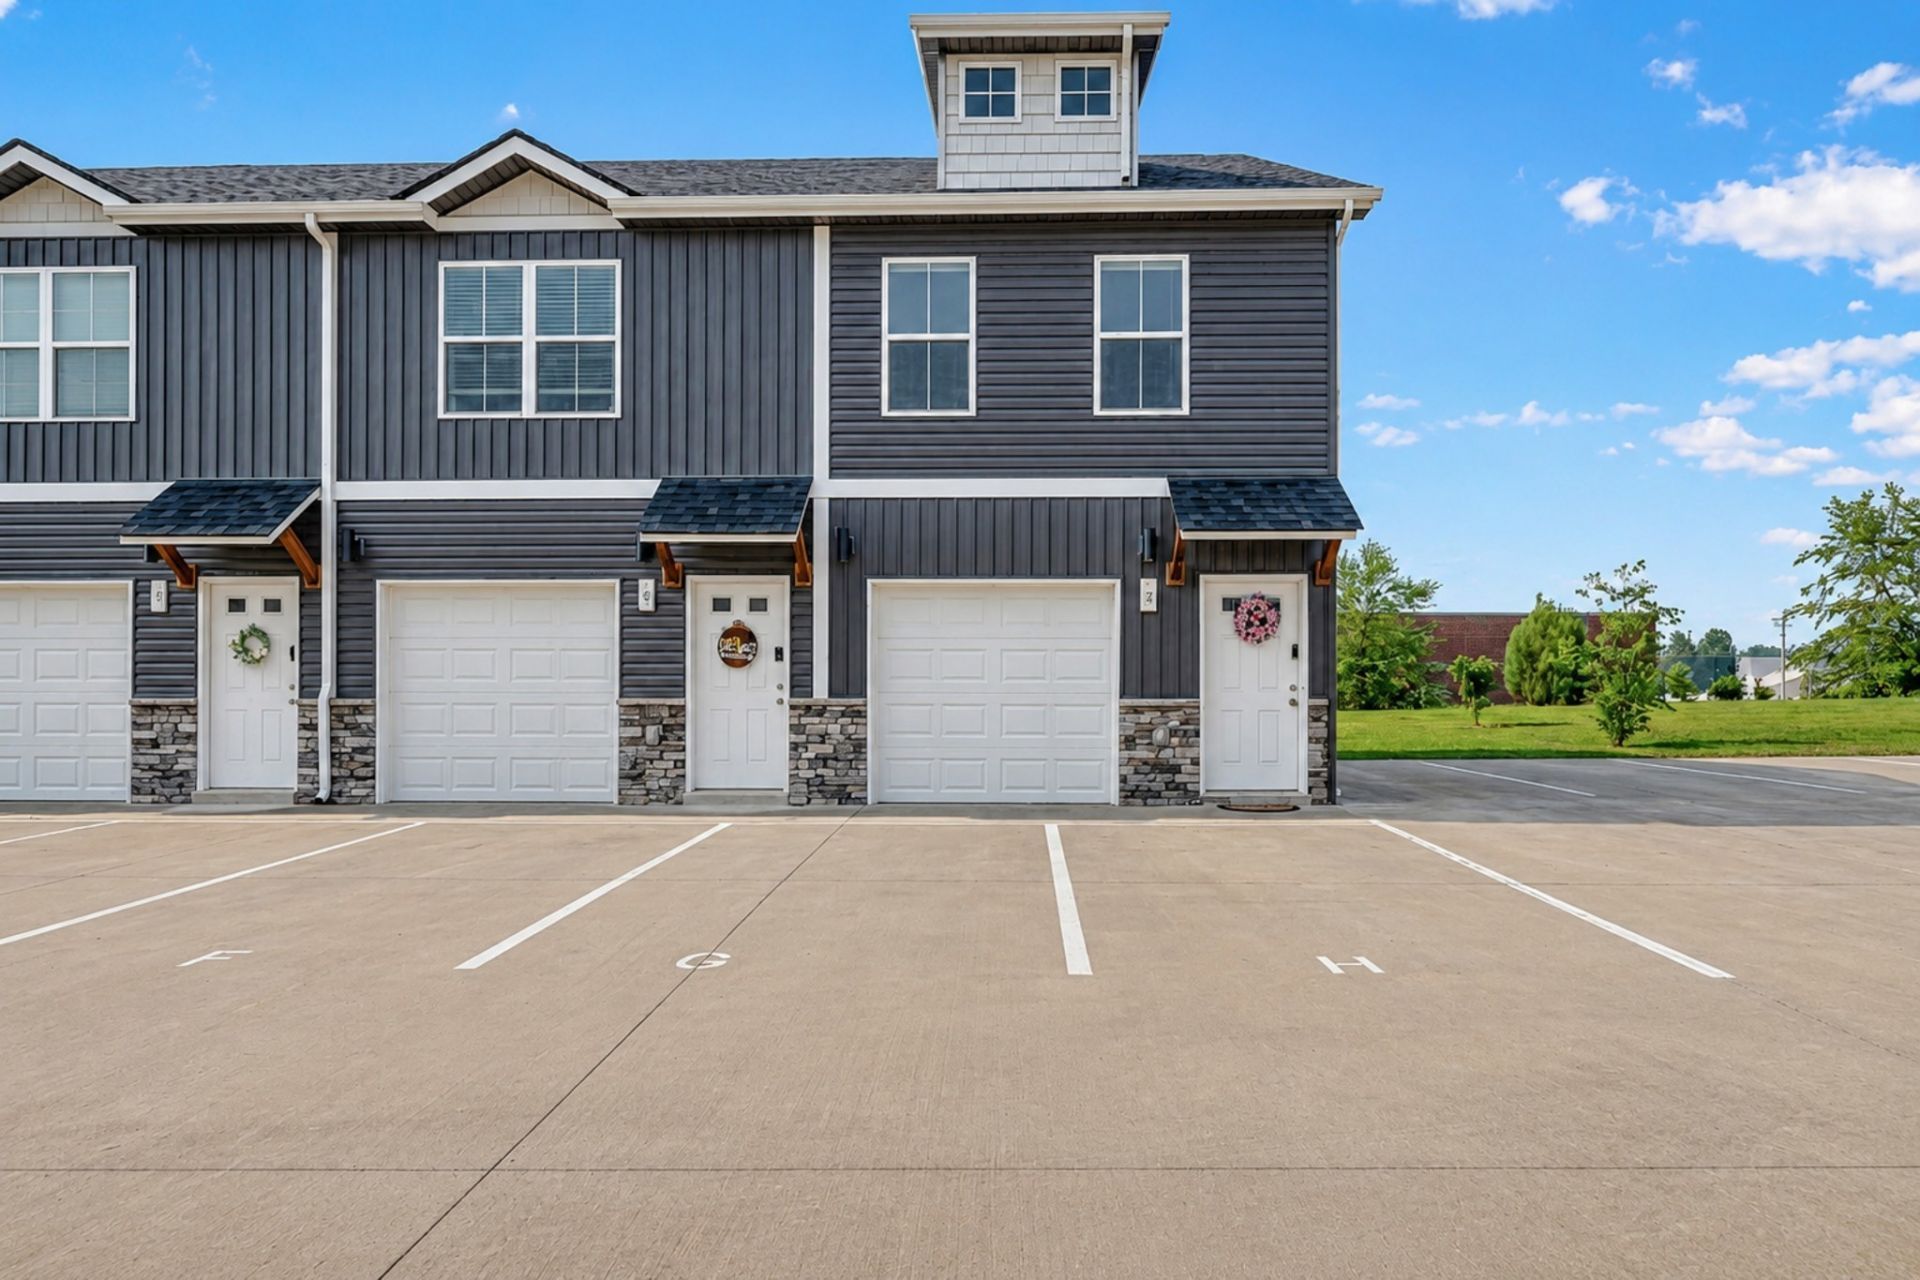
**Seller offering $1500 toward Buyer Closing Costs** Perfectly situated just minutes from Fort Campbell, shopping, and dining, this contemporary two-bedroom end unit townhouse delivers the ultimate mix of comfort and convenience. The main floor welcomes you with a built-in entryway hall drop-zone and flows into a bright, open-concept living area. Home chefs will love the kitchen, which features granite countertops, a center island, stainless steel appliances, and a generous walk-in pantry.Upstairs, the layout is designed for privacy, hosting both bedrooms and a dedicated laundry room. Additional highlights include a private rear patio for outdoor relaxation, and a seamless one-car attached garage.
Property Features
Property Type: Residential - Townhouse
Basement: None
Cooling: Ceiling Fan(s), Central Air
Garage: 1 car attached
Heating: Central
Roof Type: Shingle
Stories: 2.0
Taxes: $1,459
Year Built: 2022
Amenities
Ceiling Fan(s)
Open Floorplan
Pantry
Feature Descriptions
Appliances: Built-In Electric Oven, Electric Range, Dishwasher, Microwave
Days on Site: 45
Exterior: Stone, Vinyl Siding
Flooring: Carpet, Laminate, Tile
HOA Fee: 165/ Monthly
Laundry: Electric Dryer Hookup, Washer Hookup
Parcel#: 063043B E 04500 00003043B
Parking: Garage Faces Front
Parking Notes: Garage Faces Front
Patio/Porch: Patio
Sewer: Public Sewer
Utilities: Water Available
Water: Public
Local Schools
High School: Northwest High School
Middle School: New Providence Middle
Elementary School: Minglewood Elementary
Listed By / Shown By
Listed By
Agency Name: Compass
Agency Phone: 6158245920
Shown By
Agency Title: ExCEL Real Estate & Development Co.
Agency Phone: 615-256-6566

Estimate Your Payment
Estimated Payment
$ 662.79 per month $478.50 Principal & Interest $121.58 Property Tax $62.71 Homeowner's Insurance
216 Drayton Drive, Unit H | MLS# 3243255
This townhouse located at 216 Drayton Drive, Unit H, Clarksville, TN 37042 is currently listed for sale with an asking price of $215,000. This property was built in 2022 and has 2 bedrooms and 1 full and 2 partial baths with 1168 sq. ft. Drayton Drive, Unit H is located in the Cunningham Plaza subdivision. Search Cunningham Plaza real estate on www.excelredtn.com today.