
BEDS3
BATHS2 full
SQUARE FEET1,557
MLS#3255583
STATUSActive
PROPERTY TYPEResidential - Single Family
SUBDIVISIONProvidence Ph H1 Sec 3
Property Description
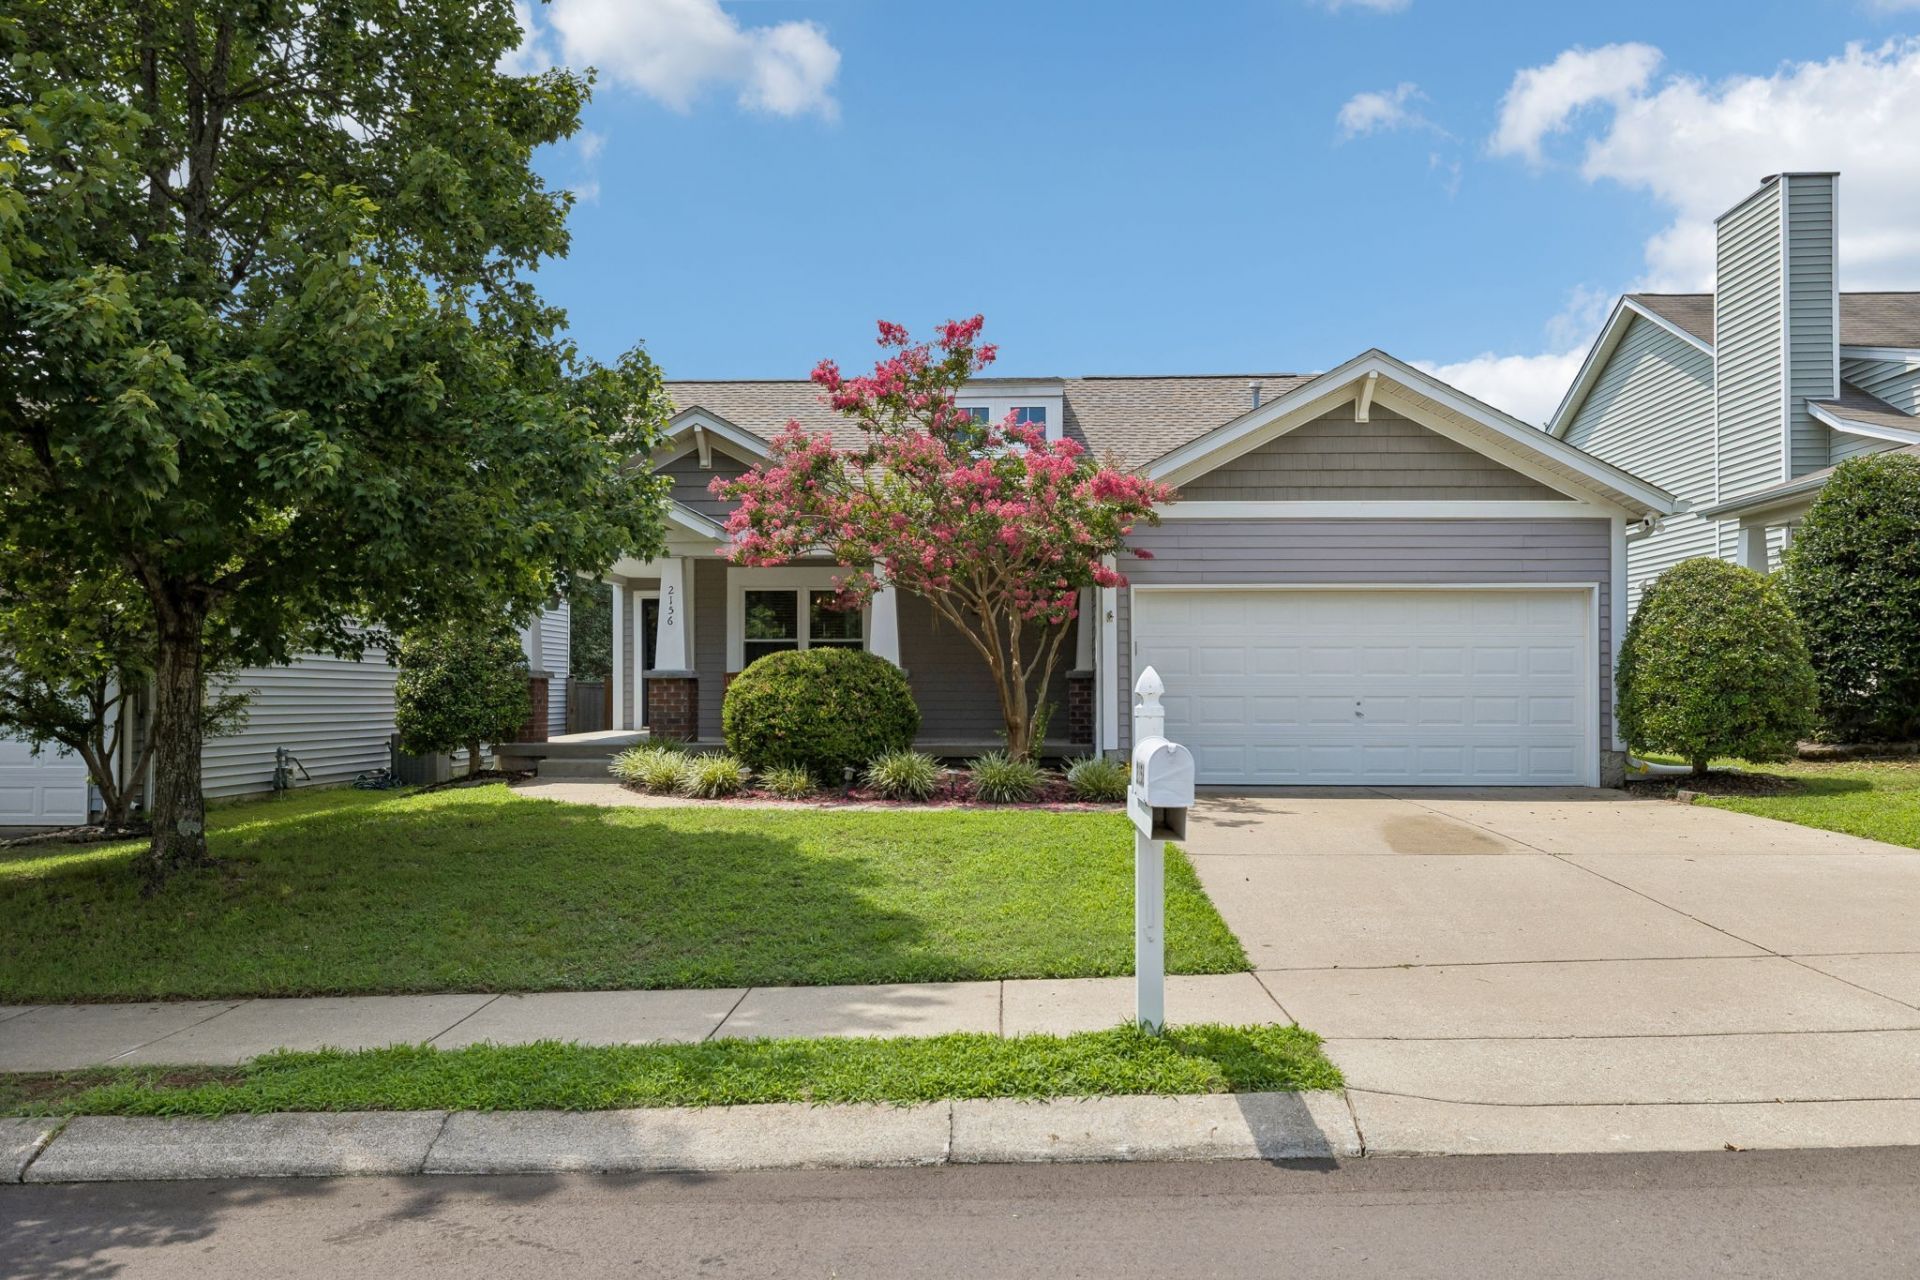
Nearly $40,000 in recent improvements means you can simply move in and enjoy! Welcome home to this beautifully updated property featuring a brand-new roof, all new energy-efficient windows, new gutters, a new water heater, fresh interior paint, updated bathroom fixtures and accessories, and more!Offering the ease of one-level living, with only a spacious bonus room located upstairs. Designed for both everyday living and entertaining, the open floor plan features a cozy living room anchored by a fireplace, creating the perfect gathering space.Enjoy your morning coffee on the inviting covered front porch or unwind in the private, level backyard complete with a beautiful stone patio and privacy fence.Additional highlights include a two-car garage, generous living spaces, and a functional layout that blends convenience with flexibility. Conveniently located near shopping, dining, parks, and schools, this truly move-in-ready home offers the perfect combination of modern updates and everyday comfort. Don't miss your opportunity to make it yours!
Property Features
Property Type: Residential - Single Family
Basement: None
Cooling: Central Air, Electric
Fireplaces: 1
Garage: 2 car attached
Heating: Central, Natural Gas
Home Style: Cottage
Lot Size: 0.16 Acres
Stories: 2.0
Taxes: $1,609
Year Built: 2007
Amenities
Ceiling Fan(s)
Open Floorplan
Walk-In Closet(s)
Feature Descriptions
Appliances: Electric Oven, Electric Range, Dishwasher, Disposal, Microwave, Refrigerator, Stainless Steel Appliance(s)
Association Amenities: Clubhouse, Park, Playground, Pool, Sidewalks, Trail(s)
Days on Site: 29
Exterior: Vinyl Siding
Fencing: Privacy
Fireplace: Living Room, Wood Burning
Flooring: Carpet, Laminate, Vinyl
HOA Fee: 169/ Quarterly
Laundry: Electric Dryer Hookup, Washer Hookup
Lot: Level
Lot Dimensions: 54 X 127.68 IRR
Parcel#: 096J E 06100 000
Parking: Garage Door Opener, Garage Faces Front, Concrete, Driveway
Parking Notes: Garage Door Opener, Garage Faces Front, Concrete, Dri
Patio/Porch: Porch, Covered, Patio
Sewer: Public Sewer
Topography: Level
Utilities: Electricity Available, Natural Gas Available, Water Available
Water: Public
Room Sizes
Bedroom 1: 14x11
Bedroom 2: 9x12
Bedroom 3: 12x10
Recreation Room: 15x12
Dining Room: 14x8
Kitchen: 14x9
Living Room: 20x14
Local Schools
High School: Wilson Central High School
Middle School: Gladeville Middle School
Elementary School: Rutland Elementary
Listed By / Shown By
Listed By
Agency Name: The Huffaker Group, LLC
Agency Phone: 6152083285
Shown By
Agency Title: ExCEL Real Estate & Development Co.
Agency Phone: 615-256-6566

Estimate Your Payment
Estimated Payment
$ 1,266.59 per month $1,001.28 Principal & Interest $134.08 Property Tax $131.22 Homeowner's Insurance
2156 Erin Ln | MLS# 3255583
This single family home located at 2156 Erin Ln, Mount Juliet, TN 37122 is currently listed for sale with an asking price of $449,900. This property was built in 2007 and has 3 bedrooms and 2 full baths with 1557 sq. ft. Erin Ln is located in the Providence Ph H1 Sec 3 subdivision. Search Providence Ph H1 Sec 3 real estate on www.excelredtn.com today.