
BEDS3
BATHS2 full
SQUARE FEET2,265
MLS#3247575
STATUSUnder Contract - Showing
PROPERTY TYPEResidential - Single Family
SUBDIVISIONBelmont
Property Description
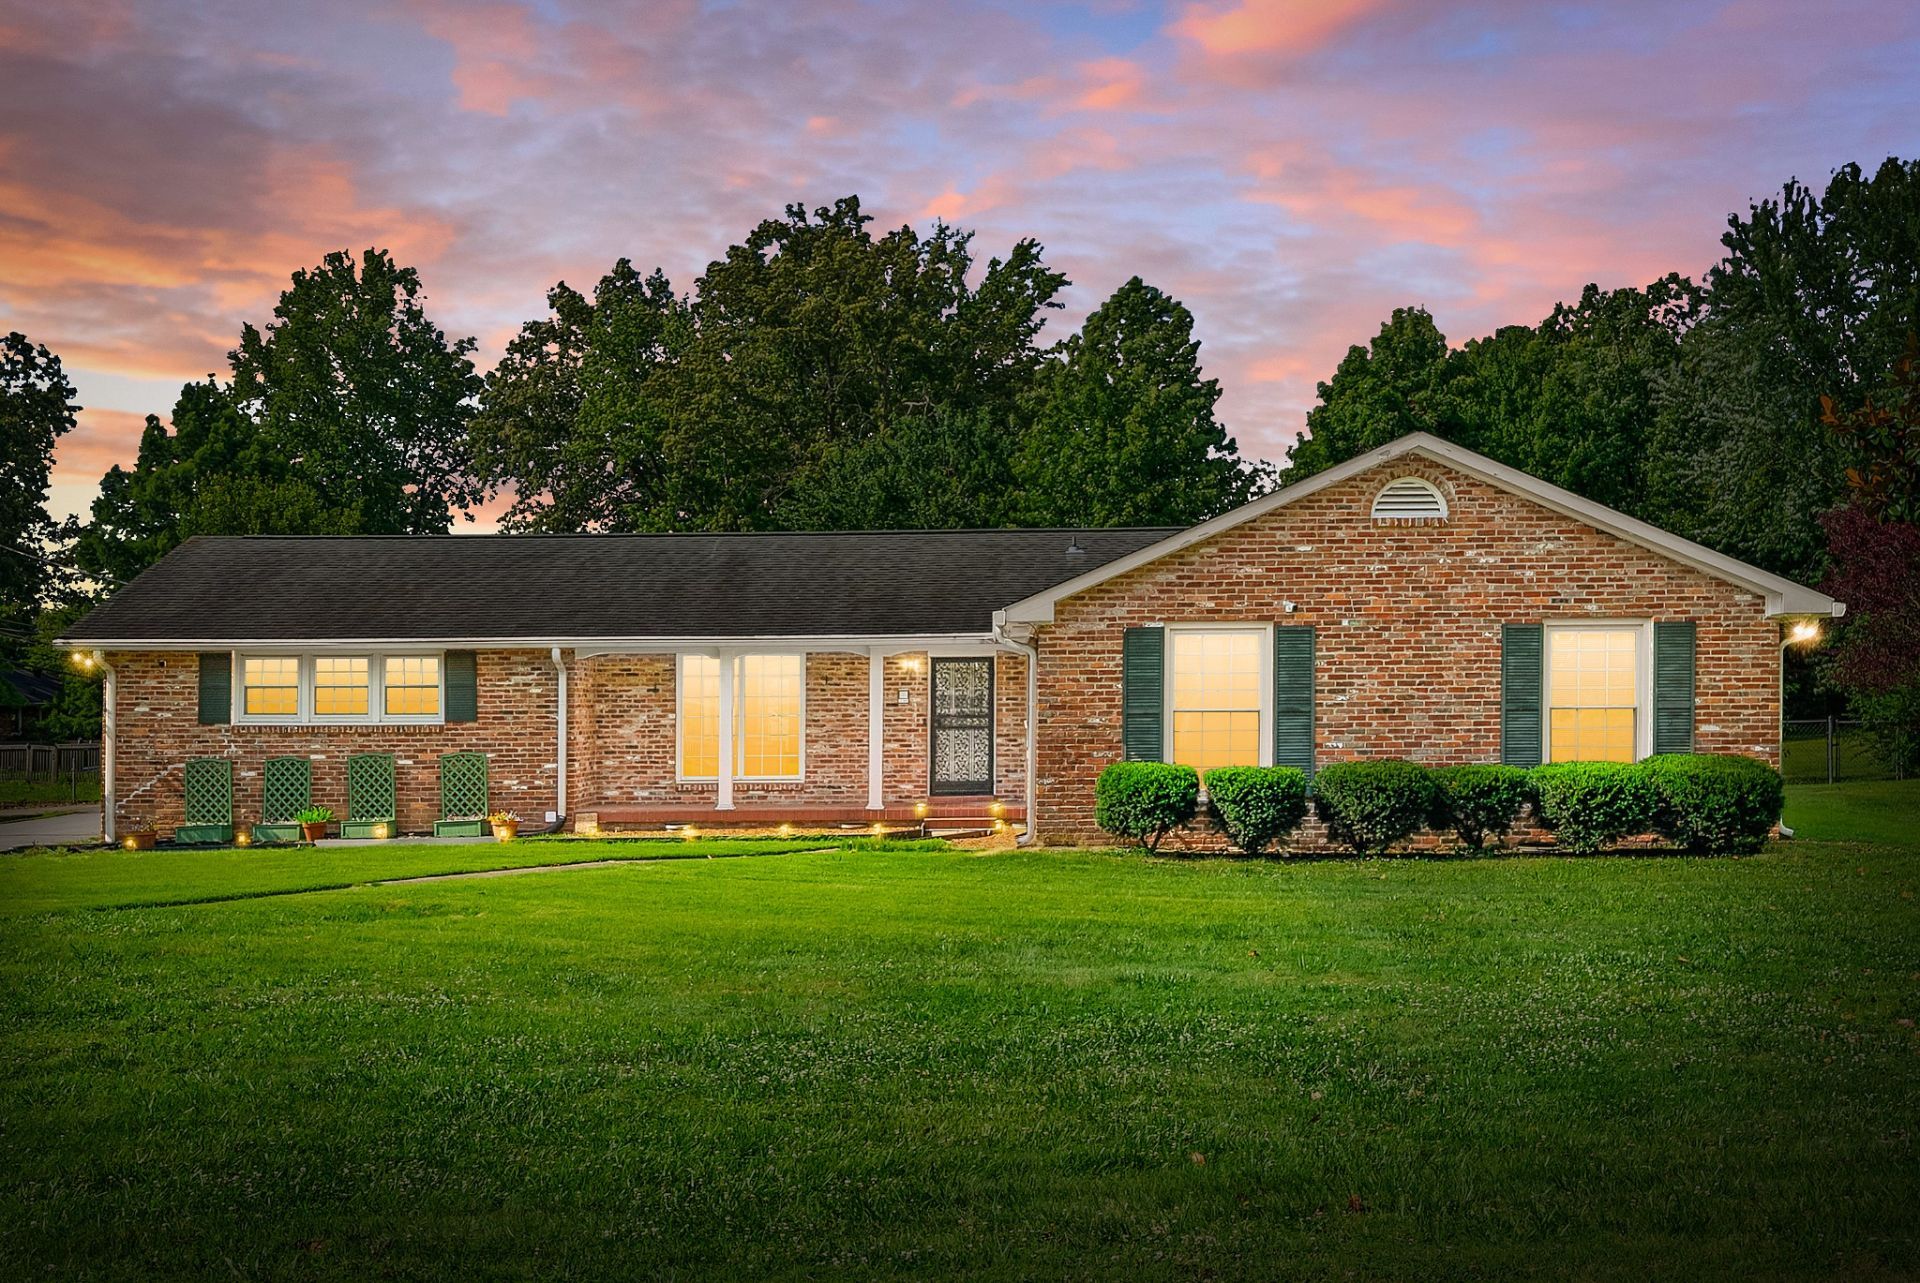
MOTIVATED SELLER! Sango Ranch with Saltwater In-Ground Pool!!An entertainer's dream, 2154 N Meadow Drive is built for both gathering and recharging. This sprawling 3-bedroom, 2-bath Ranch offers room to grow on a nearly 1/2 acre lot, featuring a massive Den overlooking the backyard with year-round views of the gorgeous saltwater pool and vegetable garden. Curl up with a good book on chilly winter days in the 525 sq ft Sun Room. Spend summers evenings in the pool with friends and family. Gather around the fireplace on cool Tennessee evenings. This home is the perfect blend of both character and comfort, with warm and inviting spaces designed for everyday living.Conveniently located in the heart of Sango, with easy access to local restaurants and shopping. Only 10 minutes from Downtown Clarksville and APSU. 35 minute drive to Fort Campbell, and easy access to I-24 Exit 11.Updates include: Electrical Panel & whole home surge protector (2022), Salt Water in-ground pool (2022), Garage door opener and support spring, weather stripping (2024), Hot Water Heater (2025), All new plumbing under the house, in walls, shut off valves, bibs and 2 new toilets (2025), Vivint Camera system - 4 cameras, doorbell camera, back door keypad lock (2025), Custom Pergola and concrete patio (2026)
Property Features
Property Type: Residential - Single Family
Basement: Crawl Space
Cooling: Central Air
Garage: 2 car attached
Heating: Central
Home Style: Ranch
Lot Size: 0.44 Acres
Stories: 1.0
Taxes: $3,085
Year Built: 1965
Amenities
Kitchen Island
Feature Descriptions
Appliances: Oven, Cooktop, Electric Range, Dishwasher, Disposal, Microwave, Refrigerator
Days on Site: 82
Exterior: Brick
Fencing: Back Yard
Flooring: Carpet, Wood, Tile
Lot: Corner Lot, Level
Parcel#: 063080D C 00400 00011080D
Parking: Garage Faces Rear
Parking Notes: Garage Faces Rear
Patio/Porch: Patio
Pool: In Ground
Sewer: Public Sewer
Swimming Pool: Yes
Topography: Corner Lot, Level
Utilities: Water Available
Water: Public
Room Sizes
Bedroom 1: 11x13
Bedroom 2: 10x13
Bedroom 3: 10x12
Den: 25x25
Dining Room: 16x13
Kitchen: 16x11
Living Room: 13x22
Other Room: 25x21
Local Schools
High School: Clarksville High
Middle School: Richview Middle
Elementary School: Barksdale Elementary
Listed By / Shown By
Listed By
Agency Name: Benchmark Realty
Agency Phone: 9312816160
Shown By
Agency Title: ExCEL Real Estate & Development Co.
Agency Phone: 615-256-6566

Estimate Your Payment
Estimated Payment
$ 1,193.49 per month $827.91 Principal & Interest $257.08 Property Tax $108.50 Homeowner's Insurance
2154 N Meadow Dr | MLS# 3247575
This single family home located at 2154 N Meadow Dr, Clarksville, TN 37043 is currently listed for sale with an asking price of $372,000. This property was built in 1965 and has 3 bedrooms and 2 full baths with 2265 sq. ft. N Meadow Dr is located in the Belmont subdivision. Search Belmont real estate on www.excelredtn.com today.