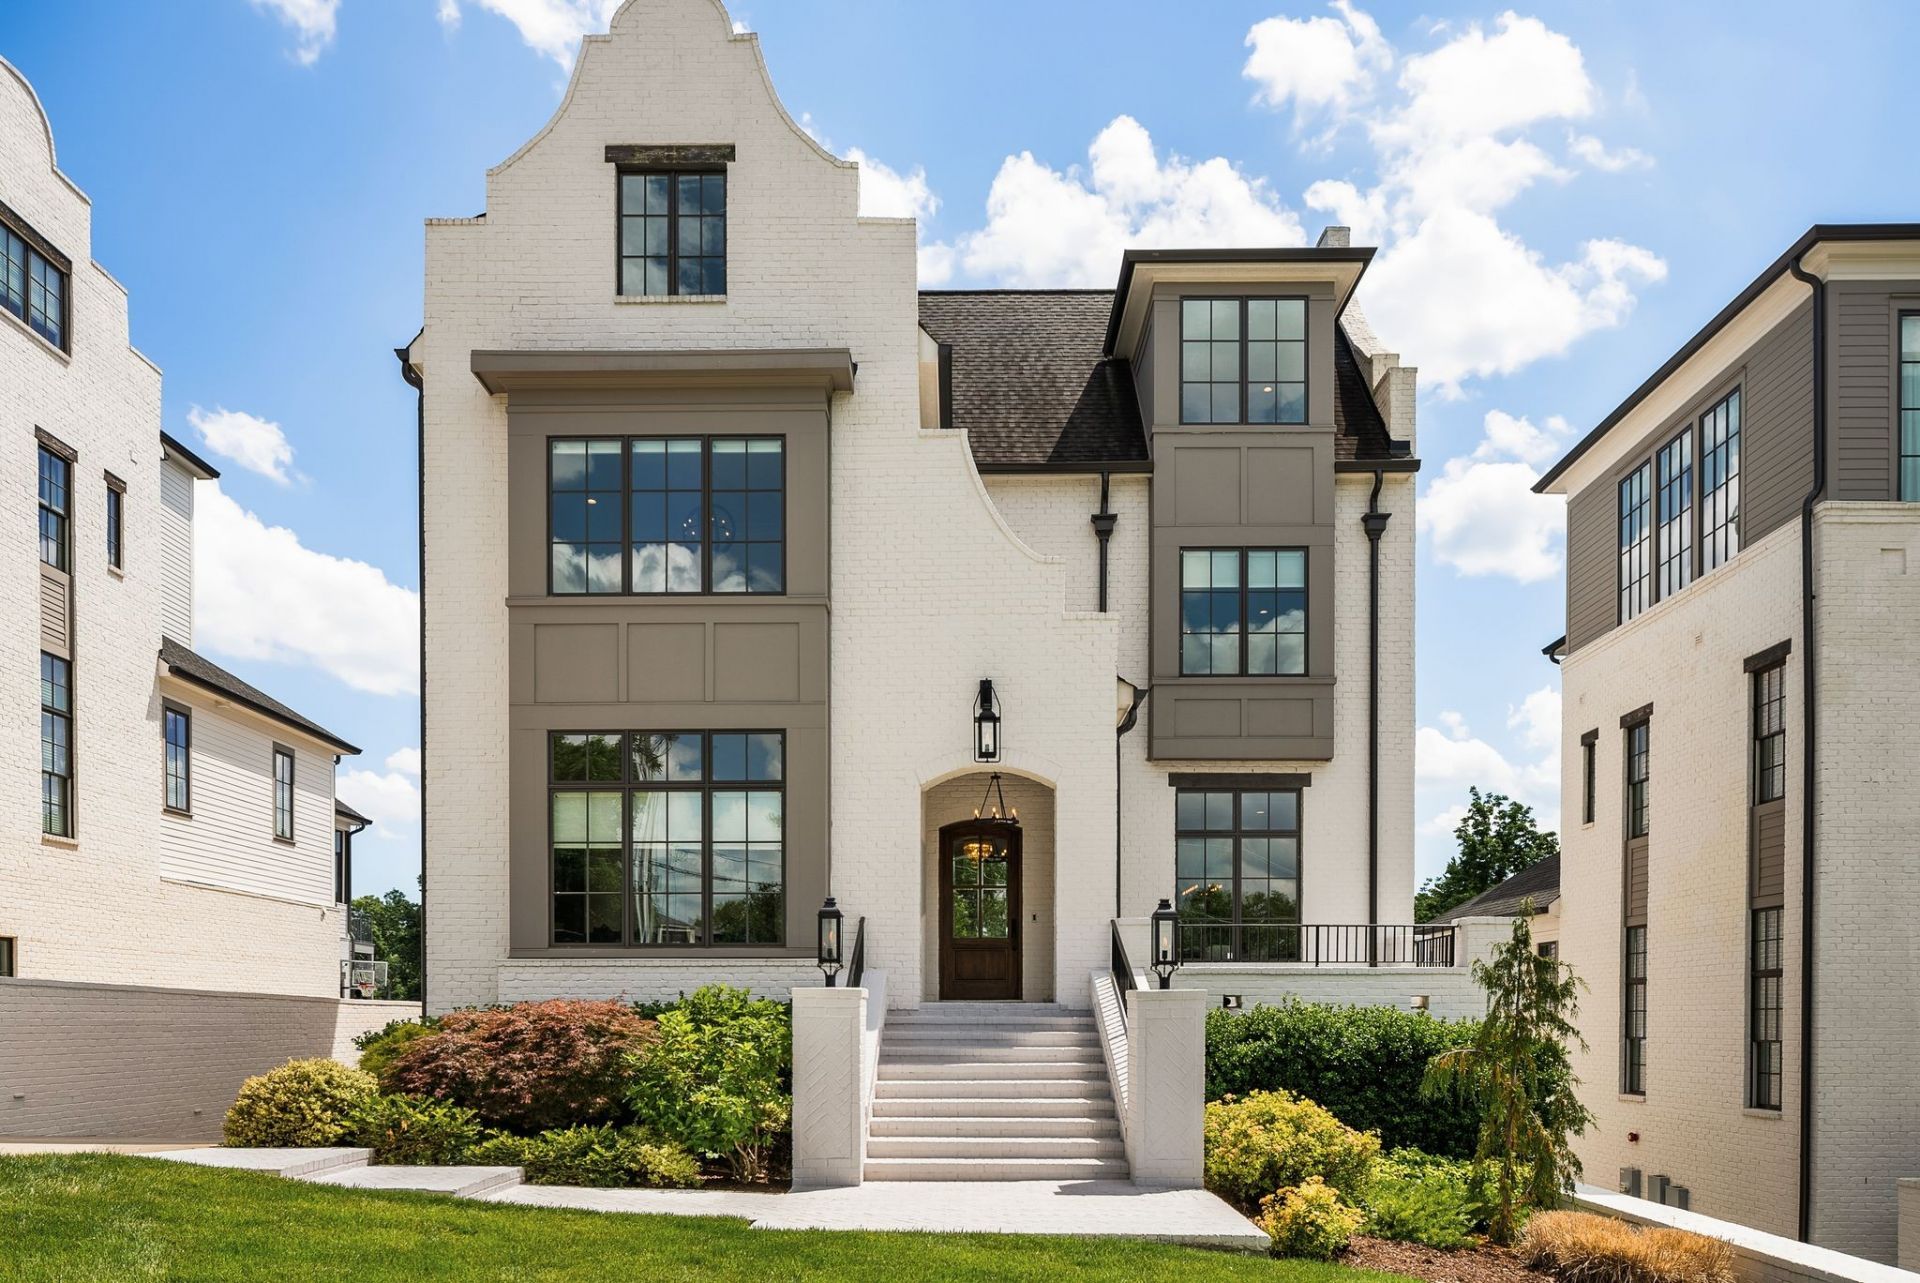

BEDS4
BATHS5 full 1 partial
SQUARE FEET6,299
MLS#3202552
STATUSActive
PROPERTY TYPEResidential - Single Family
SUBDIVISIONGreen Hills
Property Description
This stunning home showcases sensational city views and exceptional design throughout, offering the perfect blend of luxury, comfort, and flexibility. Featuring two spacious primary suites, the layout is ideal for both everyday living and hosting guests.Designed for effortless entertaining, the home includes a wet bar, wine column, and an oversized kitchen island, all complemented by high-end finishes, quality craftsmanship, and a premium suite of Thermador appliances. The primary bath is a true retreat, complete with a spa-like shower and a soaking tub designed for relaxation.Additional highlights include a whole-house sprinkler system, an irrigation system, a screened-in porch, an elevator servicing all levels, a spacious three-car garage, a finished basement, and an expansive unfinished space ready for future customization. The home also offers abundant storage throughout, along with a full second-floor laundry room and the option to add a washer and dryer in the primary suite for added convenience.The deep backyard offers endless potential-a true blank canvas to create your dream outdoor oasis, with ample room to add a pool and design the perfect setting for entertaining or unwinding.
Property Features
Property Type: Residential - Single Family
Basement: Finished
Basement: Yes
Cooling: Central Air
Fireplaces: 2
Garage: 3 car attached
Heating: Central
Lot Size: 0.61 Acres
Stories: 3.0
Taxes: $17,946
Year Built: 2019
Amenities
Elevator
Entrance Foyer
Extra Closets
High Ceilings
Open Floorplan
Pantry
Smart Thermostat
Walk-In Closet(s)
Wet Bar
Kitchen Island
Feature Descriptions
Appliances: Oven, Gas Range, Dishwasher, Disposal, Microwave, Refrigerator, Stainless Steel Appliance(s)
Days on Site: 18
Exterior: Brick
Fencing: Back Yard
Fireplace: Living Room
Flooring: Wood, Tile
Other Equipment: Irrigation System
Parcel#: 131050J00100CO
Parking: Basement, Driveway
Parking Notes: Basement, Driveway
Patio/Porch: Patio, Screened
Sewer: Public Sewer
Utilities: Water Available
Water: Public
Room Sizes
Bedroom 1: 17x19
Bedroom 2: 16x17
Bedroom 3: 12x17
Bedroom 4: 12x17
Recreation Room: 16x17
Dining Room: 16x17
Kitchen: 13x16
Living Room: 21x23
Other Room: 14x24
Local Schools
High School: Hillsboro Comp High School
Middle School: John Trotwood Moore Middle
Elementary School: Julia Green Elementary
Listed By / Shown By
Listed By
Agency Name: Compass RE
Agency Phone: 6154755616
Shown By
Agency Title: ExCEL Real Estate & Development Co.
Agency Phone: 615-256-6566

Estimate Your Payment
Estimated Payment
$ 8,163.65 per month $5,895.53 Principal & Interest $1,495.50 Property Tax $772.63 Homeowner's Insurance
215 La Vista Dr | MLS# 3202552
This single family home located at 215 La Vista Dr, Nashville, TN 37215 is currently listed for sale with an asking price of $2,649,000. This property was built in 2019 and has 4 bedrooms and 5 full and 1 partial baths with 6299 sq. ft. La Vista Dr is located in the Green Hills subdivision. Search Green Hills real estate on www.excelredtn.com today.