
BEDS3
BATHS2 full
SQUARE FEET1,604
MLS#3603534
STATUSActive
PROPERTY TYPEResidential - Single Family
SUBDIVISIONSilver Acres Subdivision
Property Description
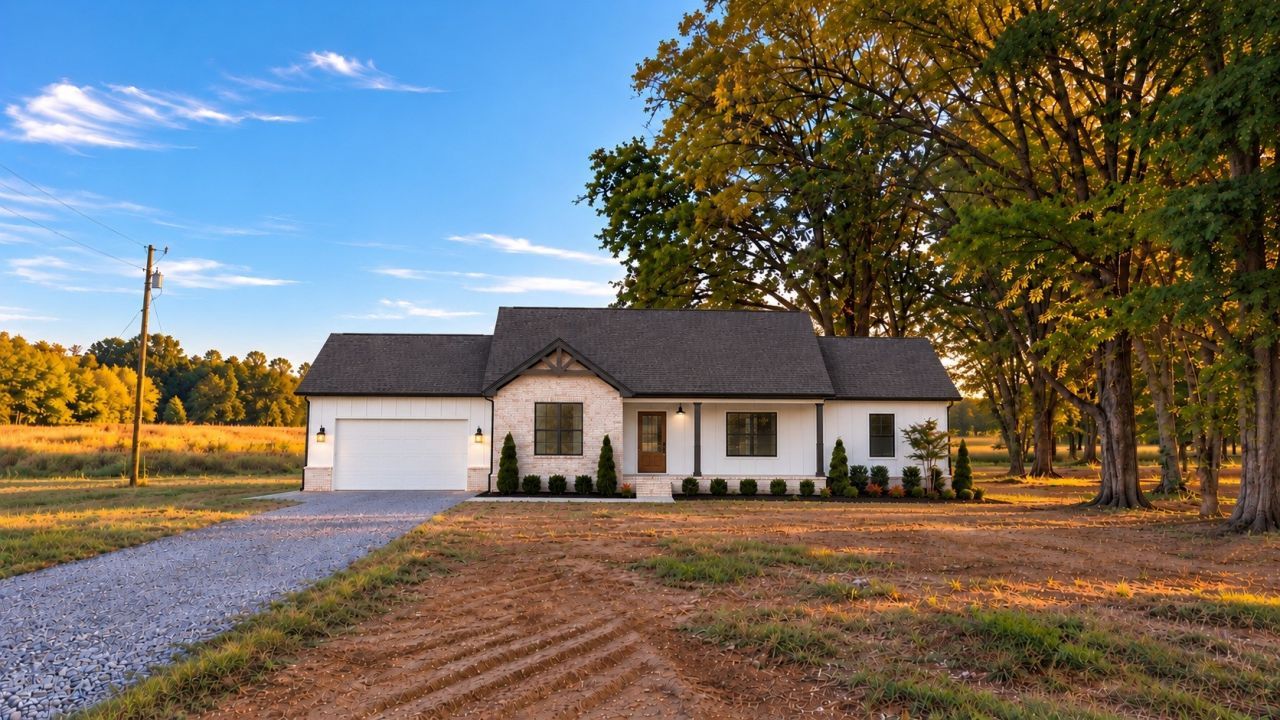
Enjoy the space and flexibility of 2.35 acres with this thoughtfully designed new construction home in a great location and zoned for Chapel Hill schools. Just 4 minutes from Henry Horton State Park, you'll have convenient access to the golf course, restaurant, walking trails, and other park amenities.With an open floor plan and upgraded finishes, this home is designed for comfortable everyday living with plenty of room to entertain. Inside, you'll find waterproof luxury vinyl plank flooring, recessed lighting, quartz countertops, black stainless appliances, a tile backsplash, tiled primary shower, and quality finishes. The kitchen flows seamlessly into the main living area, creating an inviting space for gatherings with family and friends.Step outside to the screened-in back porch with a warm wood ceiling, providing a great place to relax or entertain while overlooking the large backyard. With 2.35 acres, there's plenty of room for a future pool, shop, or both.Additional features include James Hardie board and batten siding, an attached garage, encapsulated crawlspace, and a 1-year builder's warranty. With new construction, Chapel Hill schools, quick access to Henry Horton State Park, and a large lot with room to spread out, this home offers an excellent combination of comfort, quality, and functionality.
Property Features
Property Type: Residential - Single Family
Basement: Crawl Space
Cooling: Central Air, Electric
Fireplaces: 1
Garage: 2 car attached
Heating: Central, Electric
Lot Size: 2.35 Acres
Roof Type: Shingle
Stories: 1.0
Taxes: $0
Year Built: 2026
Amenities
Built-in Features
Ceiling Fan(s)
Extra Closets
High Ceilings
Open Floorplan
Pantry
Walk-In Closet(s)
High Speed Internet
Feature Descriptions
Appliances: Electric Range, Dishwasher, Disposal, Microwave, Stainless Steel Appliance(s)
Days on Site: 30
Exterior: Fiber Cement, Brick
Fireplace: Electric
Flooring: Luxury Vinyl
Laundry: Electric Dryer Hookup, Washer Hookup
Parking: Garage Door Opener, Garage Faces Front
Parking Notes: Garage Door Opener, Garage Faces Front
Patio/Porch: Deck, Covered, Porch, Screened
Sewer: Septic Tank
Utilities: Electricity Available, Water Available
Water: Private
Room Sizes
Bedroom 1: 14x14
Bedroom 2: 13x11
Bedroom 3: 13x11
Dining Room: 14x12
Kitchen: 14x12
Living Room: 23x16
Local Schools
High School: Forrest School
Middle School: Chapel Hill (K-3)/Delk Henson (4-6)
Elementary School: Chapel Hill Elementary
Listed By / Shown By
Listed By
Agency Name: LPT Realty LLC
Agency Phone: 8773662213
Shown By
Agency Title: ExCEL Real Estate & Development Co.
Agency Phone: 615-256-6566

Estimate Your Payment
Estimated Payment
$ 1,283.54 per month $1,134.82 Principal & Interest $0.00 Property Tax (data not provided by mls) $148.72 Homeowner's Insurance
2143 Powell Ln | MLS# 3603534
This single family home located at 2143 Powell Ln, Lewisburg, TN 37091 is currently listed for sale with an asking price of $509,900. This property was built in 2026 and has 3 bedrooms and 2 full baths with 1604 sq. ft. Powell Ln is located in the Silver Acres Subdivision subdivision. Search Silver Acres Subdivision real estate on www.excelredtn.com today.