
BEDS3
BATHS2 full 1 partial
SQUARE FEET2,844
MLS#3248730
STATUSActive
PROPERTY TYPEResidential - Single Family
SUBDIVISIONHerrington Ph1
Property Description
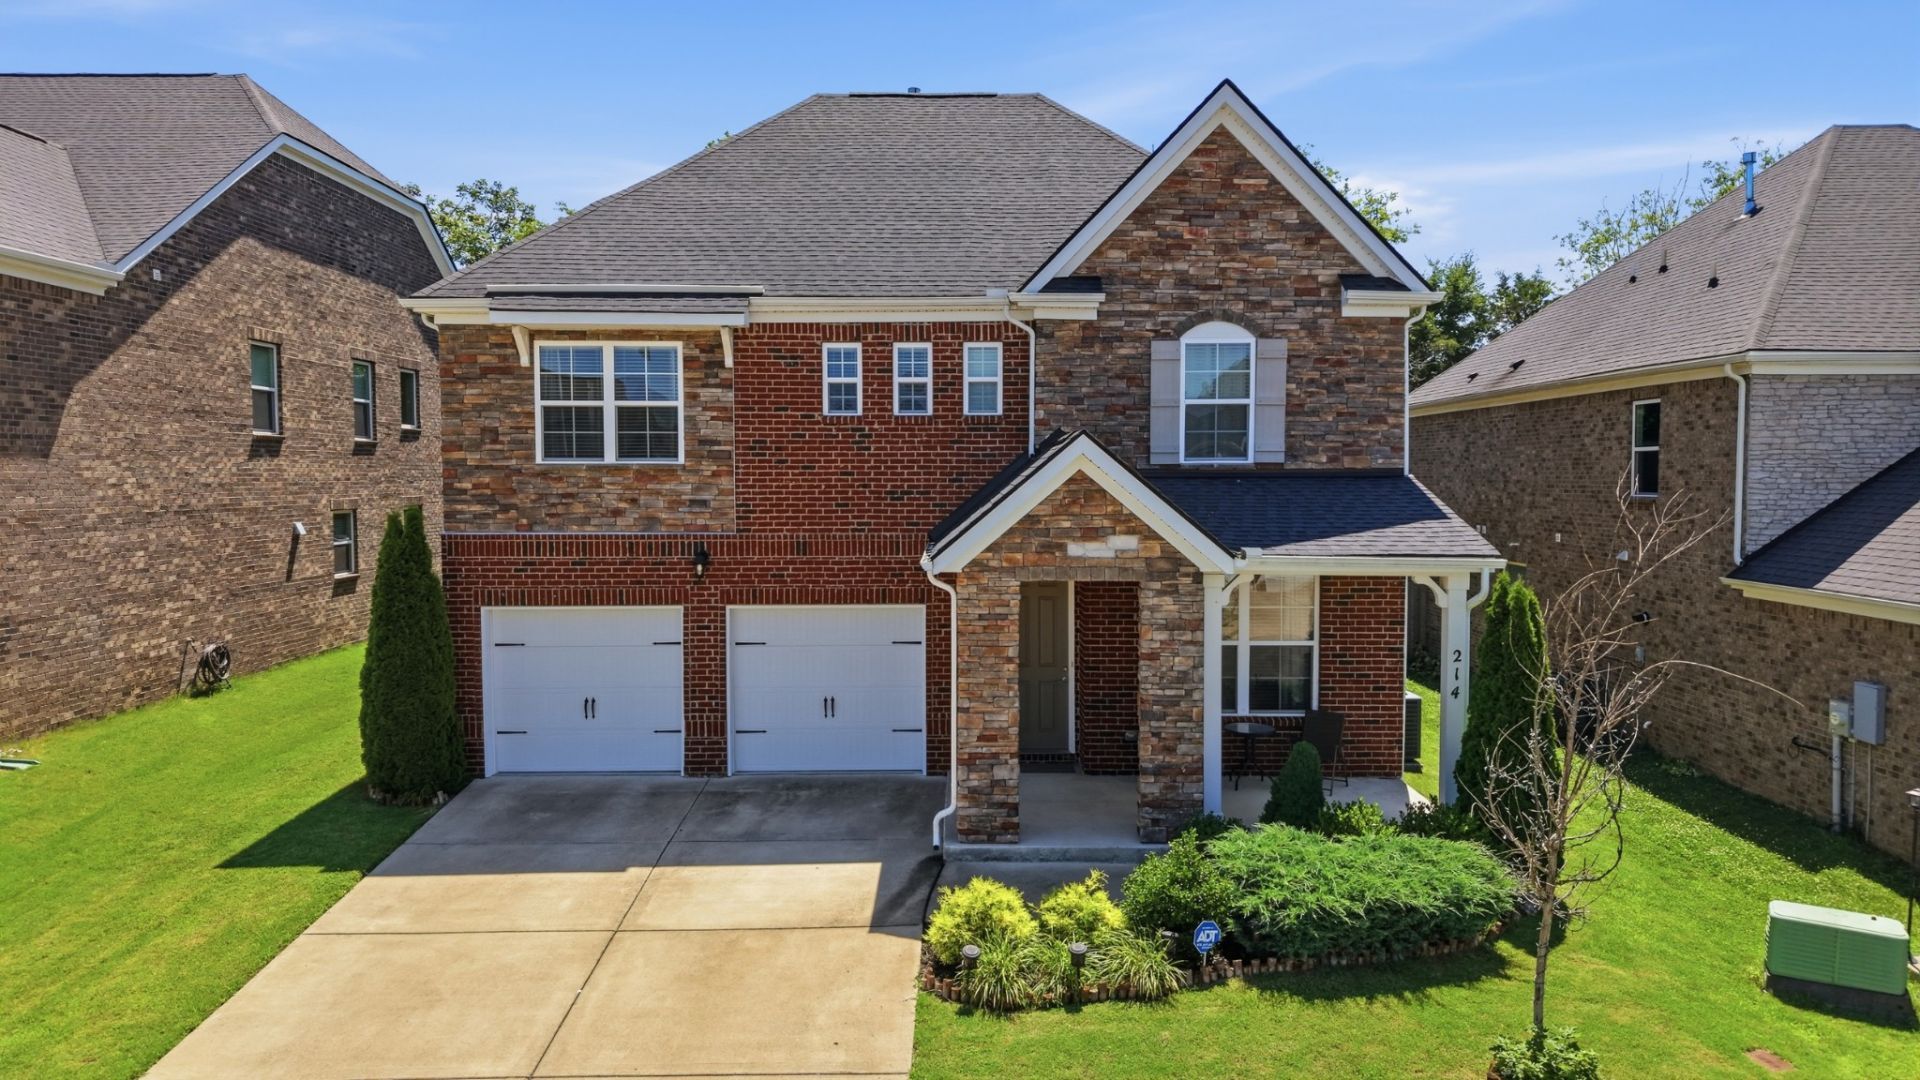
Welcome to this beautifully maintained all-brick home in the desirable Herrington subdivision! Featuring 3 bedrooms, 2.5 bathrooms, and over $25,000 in upgrades, this home offers an open-concept layout with a spacious kitchen, large island, stainless steel appliances, and an upgraded morning room filled with natural light. The main level includes a dedicated office, while upstairs you'll find a versatile loft perfect for a media room, play area, or additional living space. Enjoy the fully fenced backyard and extended covered patio, ideal for relaxing or entertaining. Conveniently located just minutes from Providence Marketplace, shopping, dining, and entertainment. HOA includes a community pool, playground, and common areas.Buyer and buyer's agent to verify all pertinent information.
Property Features
Property Type: Residential - Single Family
Basement: None
Cooling: Ceiling Fan(s), Central Air
Fireplaces: 1
Garage: 2 car attached
Heating: Central, Natural Gas
Lot Size: 0.16 Acres
Stories: 2.0
Taxes: $2,293
Year Built: 2020
Amenities
Built-in Features
Ceiling Fan(s)
Open Floorplan
Walk-In Closet(s)
Gas Grill
Feature Descriptions
Appliances: Gas Oven, Gas Range, Dishwasher, Disposal, Dryer, Microwave, Refrigerator, Stainless Steel Appliance(s), Washer
Association Amenities: Clubhouse, Playground, Pool, Underground Utilities, Trail(s)
Days on Site: 80
Exterior: Brick
Fencing: Back Yard
Flooring: Carpet, Laminate, Tile
HOA Fee: 255/ Quarterly
Lot: Level
Lot Dimensions: 56 X 129.13 IRR
Parcel#: 096O C 04500 000
Parking: Garage Faces Front, Concrete, Driveway
Parking Notes: Garage Faces Front, Concrete, Driveway
Patio/Porch: Patio, Covered, Porch
Security: Fire Alarm
Sewer: Public Sewer
Topography: Level
Utilities: Natural Gas Available, Water Available
Water: Public
Local Schools
High School: Wilson Central High School
Middle School: Gladeville Middle School
Elementary School: Rutland Elementary
Listed By / Shown By
Listed By
Agency Name: Zach Taylor Real Estate
Agency Phone: 8552612233
Shown By
Agency Title: ExCEL Real Estate & Development Co.
Agency Phone: 615-256-6566

Estimate Your Payment
Estimated Payment
$ 1,638.49 per month $1,279.70 Principal & Interest $191.08 Property Tax $167.71 Homeowner's Insurance
214 Campbell Cir | MLS# 3248730
This single family home located at 214 Campbell Cir, Mount Juliet, TN 37122 is currently listed for sale with an asking price of $575,000. This property was built in 2020 and has 3 bedrooms and 2 full and 1 partial baths with 2844 sq. ft. Campbell Cir is located in the Herrington Ph1 subdivision. Search Herrington Ph1 real estate on www.excelredtn.com today.