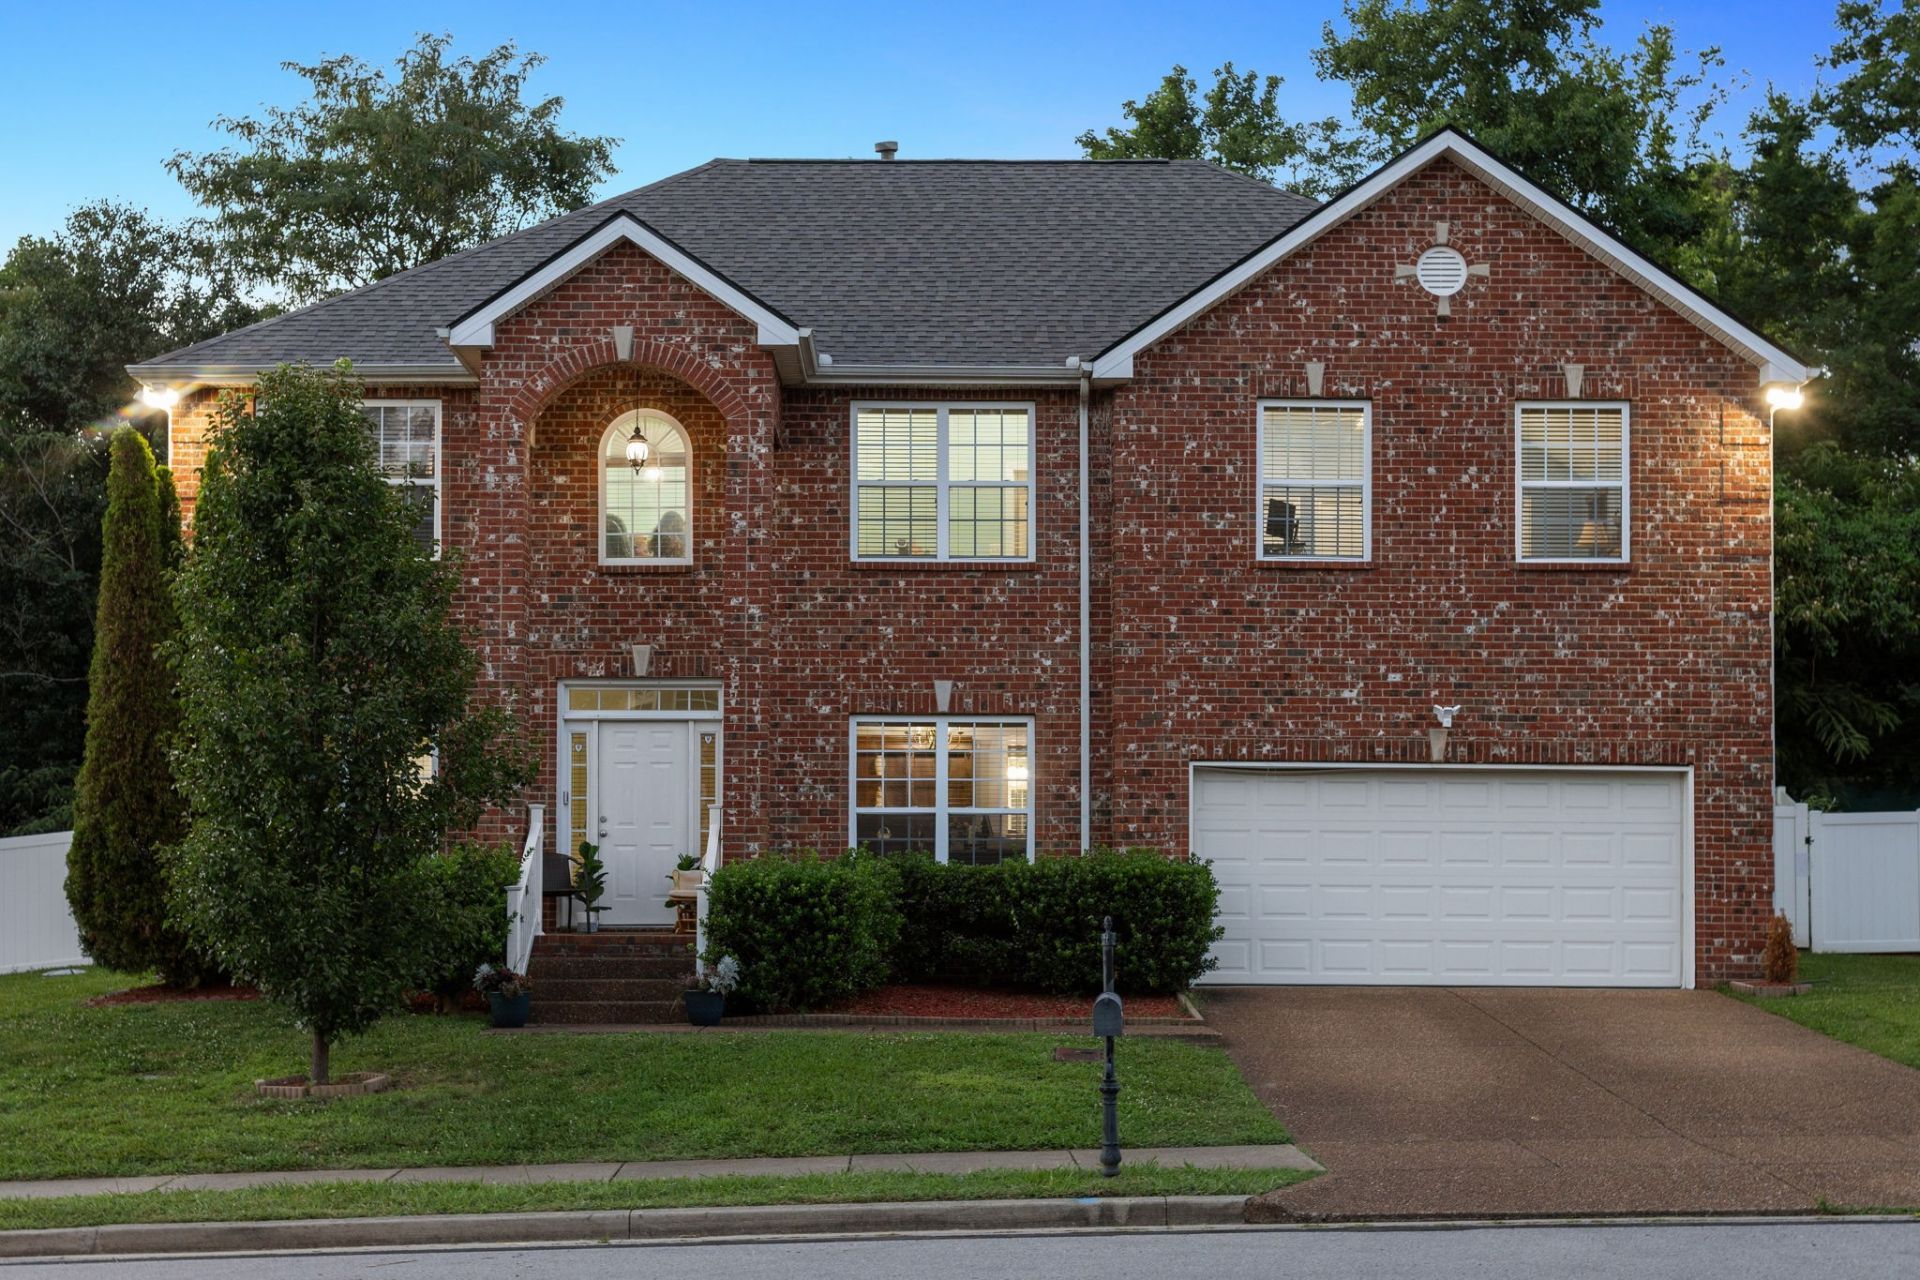

BEDS4
BATHS2 full 1 partial
SQUARE FEET2,995
MLS#3259994
STATUSActive
PROPERTY TYPEResidential - Single Family
SUBDIVISIONMonticello
Property Description
Up to *$10,500 (2%) lender credit with preferred lender to be applied to closing costs or under market rates. Connect with our agent to get the process started. Nestled in Monticello, this all-brick four bedroom home features a new roof, an open floor plan with wood and ceramic tile flooring and custom kitchen cabinetry on the main level. The large owner's suite offers room for a sitting area, plus an en-suite bath with double vanities, jacuzzi tub, and separate shower. Enjoy 3 separate living areas, a front office, extra closet space, and a private fenced backyard. Move-in ready with easy access to I-40, just a short drive to Downtown Nashville and the airport.
Property Features
Property Type: Residential - Single Family
Basement: None
Cooling: Central Air
Garage: 2 car attached
Heating: Central, Natural Gas
Lot Size: 0.17 Acres
Stories: 2.0
Taxes: $3,752
Year Built: 2007
Feature Descriptions
Appliances: Electric Oven, Electric Range, Dishwasher, Microwave, Refrigerator
Days on Site: 27
Exterior: Brick
Flooring: Carpet, Wood, Tile
Lot Dimensions: 75 X 99
Parcel#: 087010B00700CO
Parking: Garage Faces Front
Parking Notes: Garage Faces Front
Sewer: Public Sewer
Utilities: Natural Gas Available, Water Available
Water: Public
Room Sizes
Bedroom 1: 21x20
Bedroom 2: 13x12
Bedroom 3: 13x12
Bedroom 4: 12x11
Dining Room: 13x12
Living Room: 20x17
Local Schools
High School: McGavock Comp High School
Middle School: Donelson Middle
Elementary School: Tulip Grove Elementary
Listed By / Shown By
Listed By
Agency Name: Compass
Agency Phone: 6153836964
Shown By
Agency Title: ExCEL Real Estate & Development Co.
Agency Phone: 615-256-6566

Estimate Your Payment
Estimated Payment
$ 1,571.03 per month $1,112.56 Principal & Interest $312.67 Property Tax $145.80 Homeowner's Insurance
2133 Christina Ct | MLS# 3259994
This single family home located at 2133 Christina Ct, Hermitage, TN 37076 is currently listed for sale with an asking price of $499,900. This property was built in 2007 and has 4 bedrooms and 2 full and 1 partial baths with 2995 sq. ft. Christina Ct is located in the Monticello subdivision. Search Monticello real estate on www.excelredtn.com today.