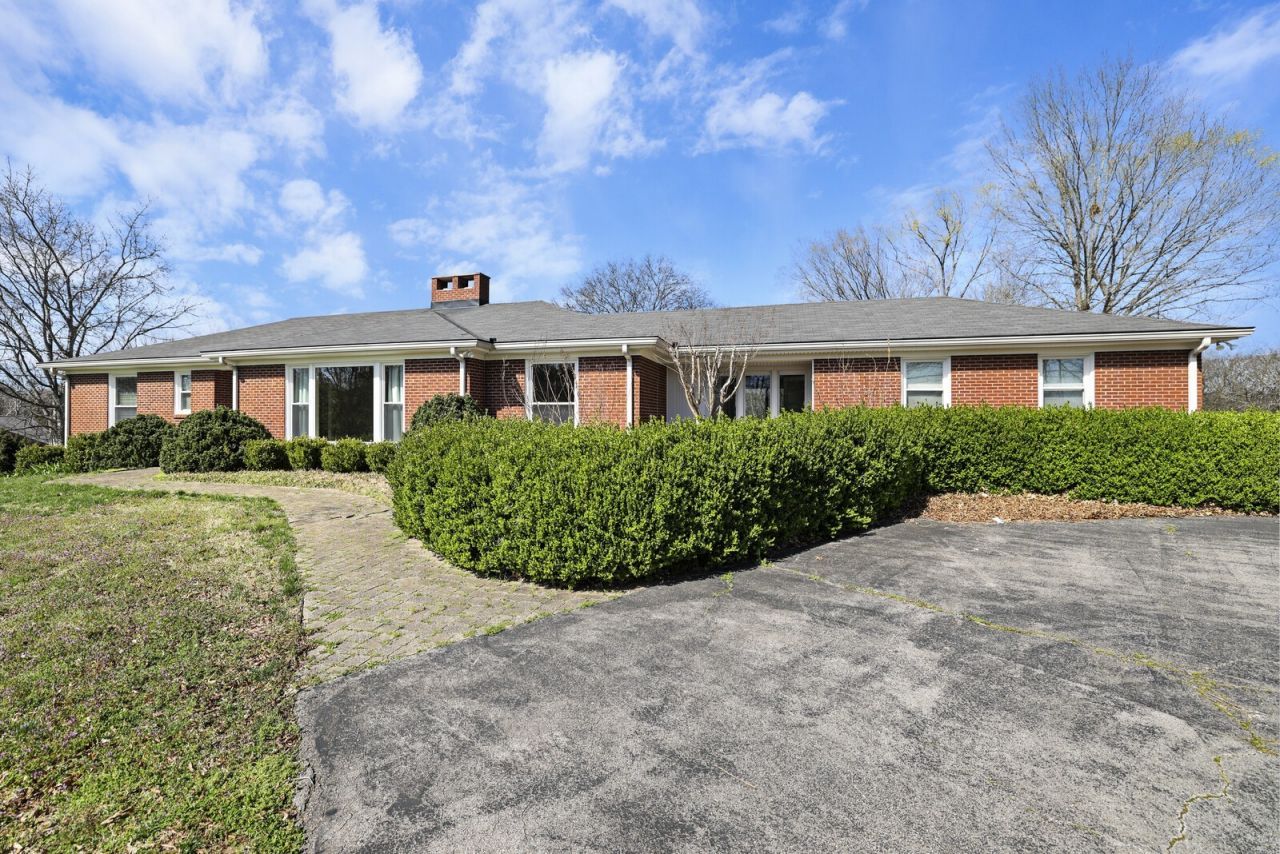

BEDS3
BATHS2 full
SQUARE FEET3,318
MLS#3218116
STATUSActive
PROPERTY TYPERental - Single Family
Property Description
Discover the perfect blend of style, space, and serenity in this beautifully maintained mid-century modern 3-bedroom, 2-bathroom home situated on a stunning 2-acre lot. The updated kitchen boasts sleek stainless steel appliances (all included) and flows effortlessly into the dining and living areas. Storage is no issue here, with a large attic, a full basement with additional storage, and a spacious 2-car garage. There's also additional parking in both the front and back of the home-ideal for guests, recreational vehicles, or extra vehicles. Landscaping care is included, paid by the owner, so you can relax and enjoy the grounds without the maintenance hassle.This listing is for informational purposes ony. Please contact the homeowner directly for pricing, leasing terms, scheduling showings, and additional details regarding this rental property. Reza (615) 910-3535 or Mandana (615) 596-8684. Renters Insurance is required. Credit score (650 and above) with monthly income of $10,000 or more.
Property Features
Property Type: Rental - Single Family
Basement: Yes
Basement: Partial, Exterior Entry
Cooling: Central Air
Fireplaces: 2
Garage: 2 car attached
Heating: Central
Roof Type: Asphalt
Stories: 1.0
Year Built: 1956
Amenities
Bookcases
Ceiling Fan(s)
Entrance Foyer
Feature Descriptions
Appliances: Built-In Electric Oven, Double Oven, Cooktop, Gas Range, Dishwasher, Disposal, Dryer, Microwave, Refrigerator, Stainless Steel Appliance(s), Washer
Days on Site: 4
Exterior: Brick
Fireplace: Family Room, Living Room
Flooring: Wood
Laundry: Electric Dryer Hookup, Washer Hookup
Parcel#: 15800001700
Parking: Garage Faces Rear, Asphalt, Circular Driveway, Driveway
Parking Notes: Garage Faces Rear, Asphalt, Circular Driveway, Drivew
Patio/Porch: Patio
Utilities: Water Available
Water: Public
Room Sizes
Bedroom 1: 15x12
Bedroom 2: 16x11
Bedroom 3: 17x11
Den: 17x15
Dining Room: 14x12
Kitchen: 16x12
Living Room: 23x15
Local Schools
High School: John Overton Comp High School
Middle School: Bellevue Middle
Elementary School: Julia Green Elementary
Listed By / Shown By
Listed By
Agency Name: The Ashton Real Estate Group of RE/MAX Advantage
Agency Phone: 6153011631
Shown By
Agency Title: ExCEL Real Estate & Development Co.
Agency Phone: 615-256-6566

2132 Old Hickory Blvd | MLS# 3218116
This property located at 2132 Old Hickory Blvd , Nashville, TN 37215 is currently listed for rent with an asking price of $4,250 / Monthly. Search Nashville real estate on www.excelredtn.com today.