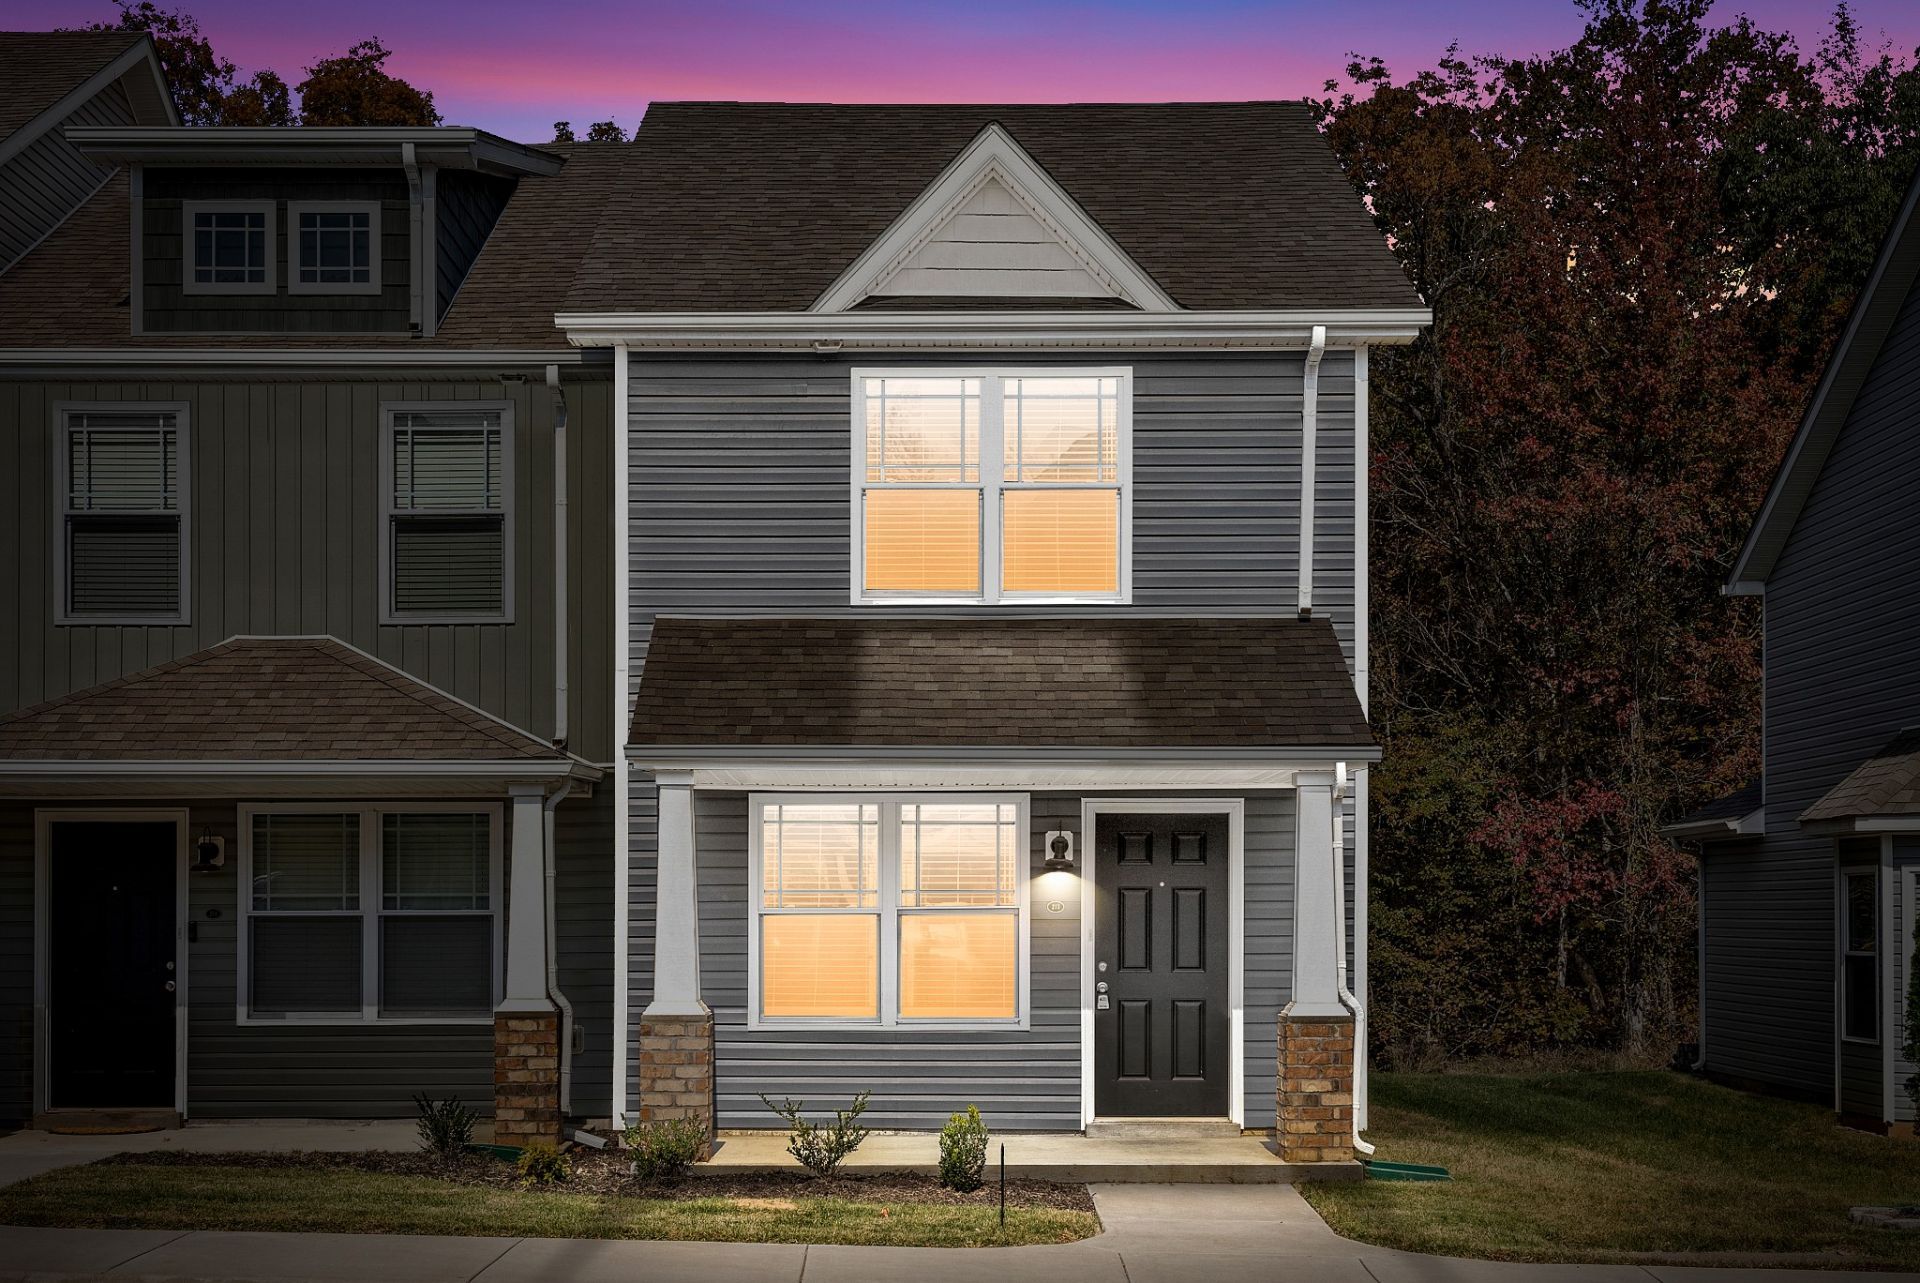

BEDS2
BATHS2 full 1 partial
SQUARE FEET1,216
MLS#3305663
STATUSActive
PROPERTY TYPERental - Townhouse
SUBDIVISIONWoodland Hills Townhomes
Property Description
HALF OFF FIRST MONTH'S RENT with acceptable application- Discover Modern Comfort In This Charming 2-Bedroom, 2.5-Bath Townhouse! The Main Level Features Durable LVP Flooring And A Sleek Kitchen With Stainless Steel Appliances. Upstairs, You'll Find Two Spacious Bedrooms, Each With Its Own Private En Suite, Offering Both Privacy And Convenience. The HOA Is Covered By The Owner, Giving You One Less Bill To Worry About. Ideally Located Near Austin Peay State University And Downtown Clarksville, With An Easy Commute To Nashville, This Home Blends Style, Location, And Low-Maintenance Living. Don't Miss Your Chance To Call This One Yours!
Property Features
Property Type: Rental - Townhouse
Cooling: Central Air
Heating: Central
Roof Type: Shingle
Stories: 2.0
Year Built: 2022
Amenities
Air Filter
Ceiling Fan(s)
Extra Closets
Open Floorplan
Pantry
Walk-In Closet(s)
High Speed Internet
Feature Descriptions
Appliances: Electric Oven, Range, Dishwasher, Ice Maker, Microwave, Refrigerator, Stainless Steel Appliance(s)
Days on Site: 5
Exterior: Hardboard Siding, Stone, Vinyl Siding
Flooring: Carpet, Luxury Vinyl
Laundry: Electric Dryer Hookup, Washer Hookup
Other Equipment: Air Purifier
Parcel#: 063079F L 00700 00012079
Parking: Assigned, Parking Lot
Parking Notes: Assigned, Parking Lot
Patio/Porch: Porch, Covered, Patio
Pets Allowed: Yes
Security: Carbon Monoxide Detector(s), Fire Alarm
Sewer: Public Sewer
Utilities: Water Available, Cable Connected
Water: Public
Room Sizes
Bedroom 1: 10x16
Bedroom 2: 10x12
Living Room: 11x21
Local Schools
High School: Montgomery Central High
Middle School: Montgomery Central Middle
Elementary School: Norman Smith Elementary
Listed By / Shown By
Listed By
Agency Name: Berkshire Hathaway HomeServices PenFed Realty
Agency Phone: 9315038000
Shown By
Agency Title: ExCEL Real Estate & Development Co.
Agency Phone: 615-256-6566

213 Woodland Valley Ln | MLS# 3305663
This property located at 213 Woodland Valley Ln , Clarksville, TN 37040 is currently listed for rent with an asking price of $1,450 / Monthly. Search Clarksville real estate on www.excelredtn.com today.