
BEDS3
BATHS3 full
SQUARE FEET3,332
MLS#3220275
STATUSActive
PROPERTY TYPERental - Single Family
SUBDIVISIONBrandywine Farms
Property Description
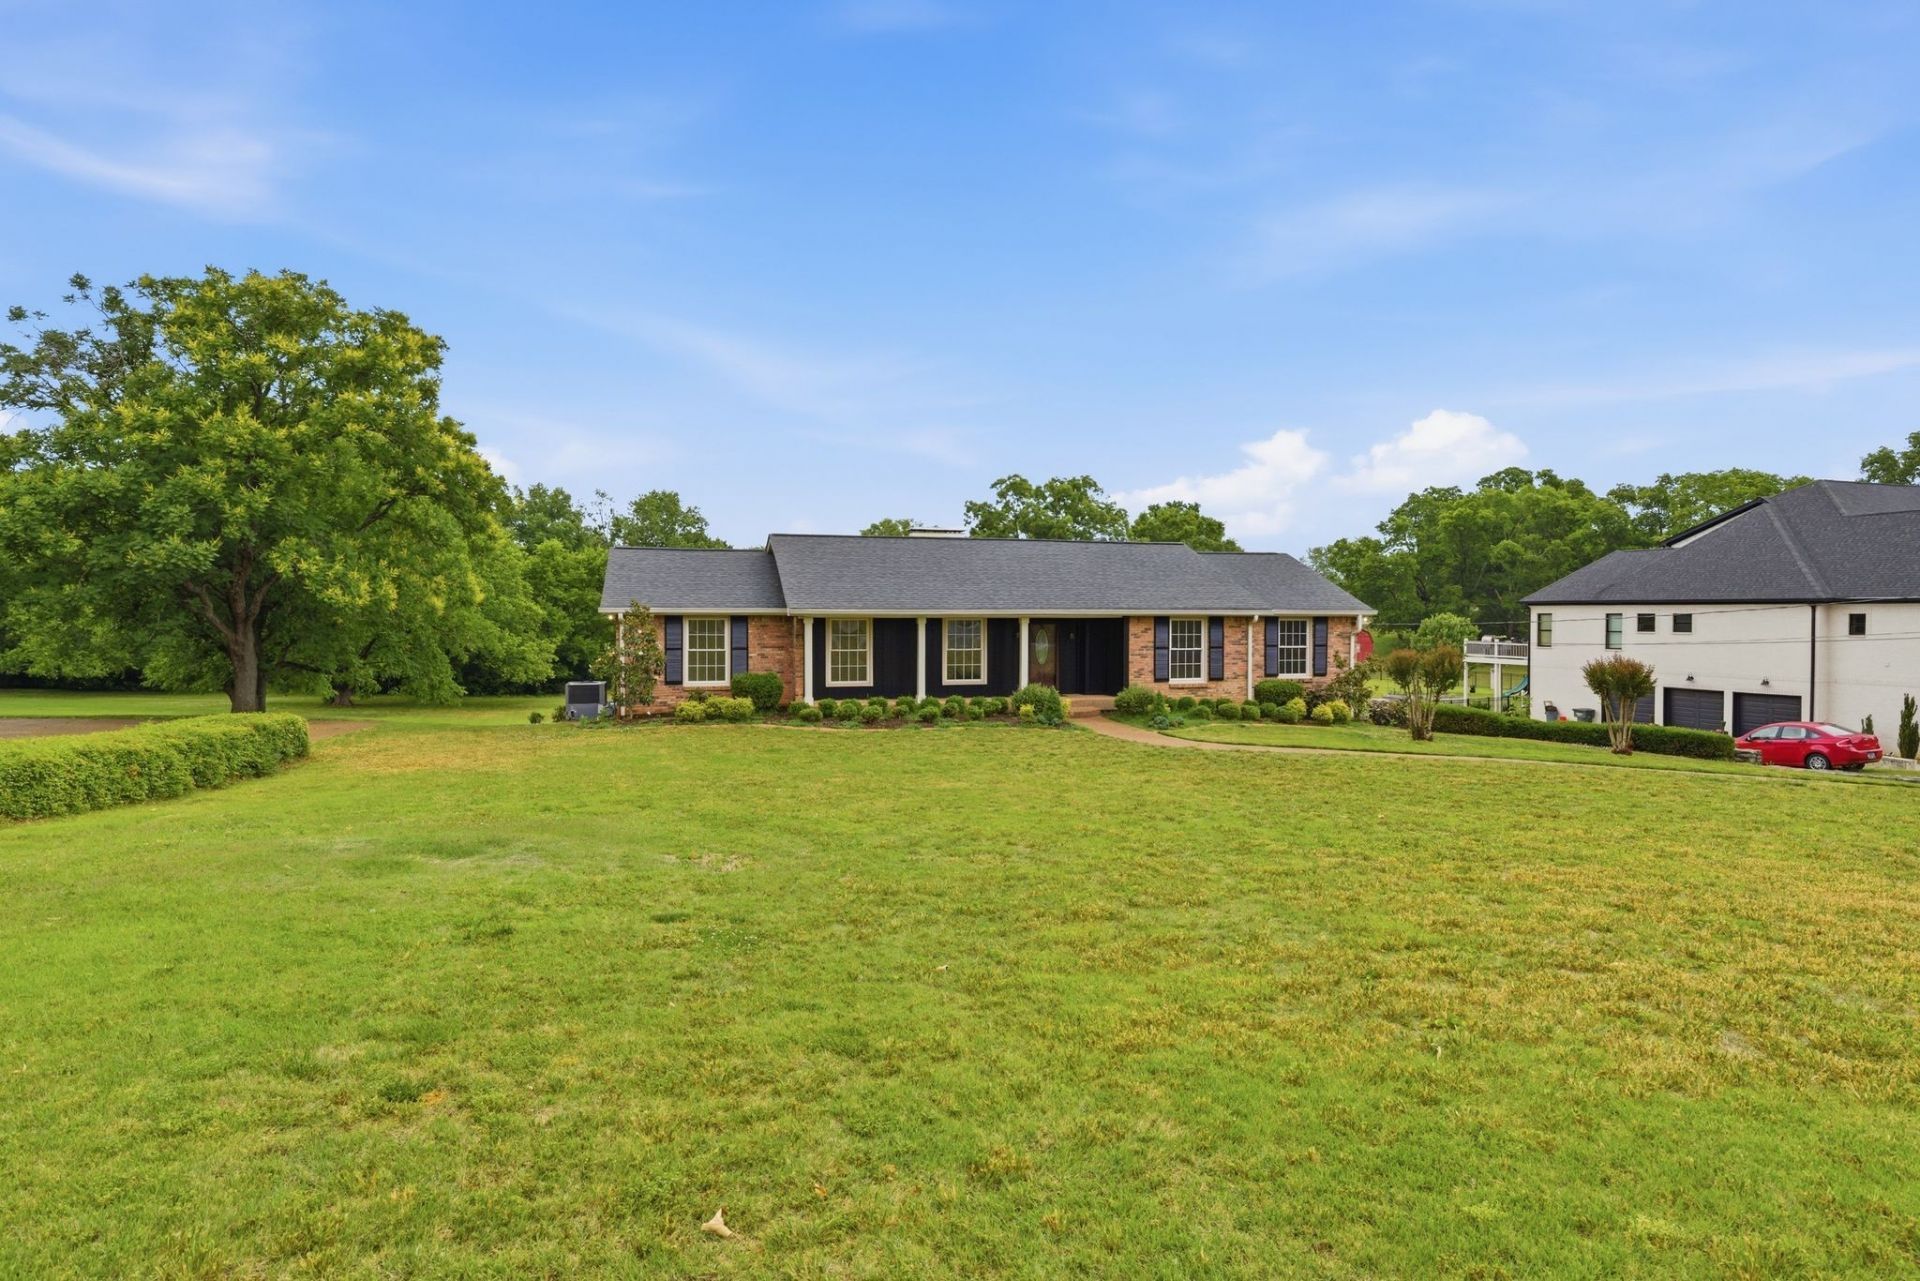
Completely renovated and move-in ready, this spacious ranch-style home with a basement is located in the highly sought-after Brandywine neighborhood. Situated on a beautiful 1-acre lot, this home offers the perfect combination of privacy, space, and convenience.The rent includes the lawn maintenance so you won't have to worry with cutting this big beautiful yard. Inside you'll find 3 bedrooms and 3 full bathrooms, including a full bath in the basement, along with a separate office space ideal for working from home. The large dining room is perfect for gatherings, while the cozy gas fireplace creates a warm and inviting living area.Enjoy peaceful mornings or relaxing evenings on the screened-in back porch overlooking the expansive yard. Additional features include a one-car attached garage, generous living space, and a versatile basement with endless possibilities for storage, recreation, or hobbies.Located in the coveted Brandywine community, this home offers comfortable living in a well-established neighborhood setting.
Property Features
Property Type: Rental - Single Family
Basement: Finished
Basement: Yes
Cooling: Ceiling Fan(s), Central Air, Electric
Fireplaces: 2
Garage: 1 car attached
Heating: Central, Natural Gas
Roof Type: Asphalt
Stories: 2.0
Year Built: 1968
Amenities
Ceiling Fan(s)
Entrance Foyer
Extra Closets
Pantry
Redecorated
Walk-In Closet(s)
Feature Descriptions
Days on Site: 68
Exterior: Brick
Fireplace: Den, Family Room, Gas, Wood Burning
Flooring: Carpet, Wood, Luxury Vinyl, Tile
HOA Fee: 0
Laundry: Electric Dryer Hookup, Washer Hookup
Parcel#: 05414003200
Parking: Garage Door Opener, Attached, Driveway
Parking Notes: Garage Door Opener, Attached, Driveway
Patio/Porch: Porch, Covered, Deck, Screened
Pets Allowed: Yes
Sewer: Public Sewer
Utilities: Electricity Available, Natural Gas Available, Water Available
Water: Public
Local Schools
High School: McGavock Comp High School
Middle School: DuPont Hadley Middle
Elementary School: Andrew Jackson Elementary
Listed By / Shown By
Listed By
Agency Name: Wilson Group Real Estate
Agency Phone: 6153851414
Shown By
Agency Title: ExCEL Real Estate & Development Co.
Agency Phone: 615-256-6566

213 Rising Sun Ln | MLS# 3220275
This property located at 213 Rising Sun Ln, Old Hickory, TN 37138 is currently listed for rent with an asking price of $3,250 / Monthly. Search Old Hickory real estate on www.excelredtn.com today.