
BEDS4
BATHS4 full
SQUARE FEET3,545
MLS#3272299
STATUSActive
PROPERTY TYPERental - Single Family
SUBDIVISIONHickory Wild
Property Description
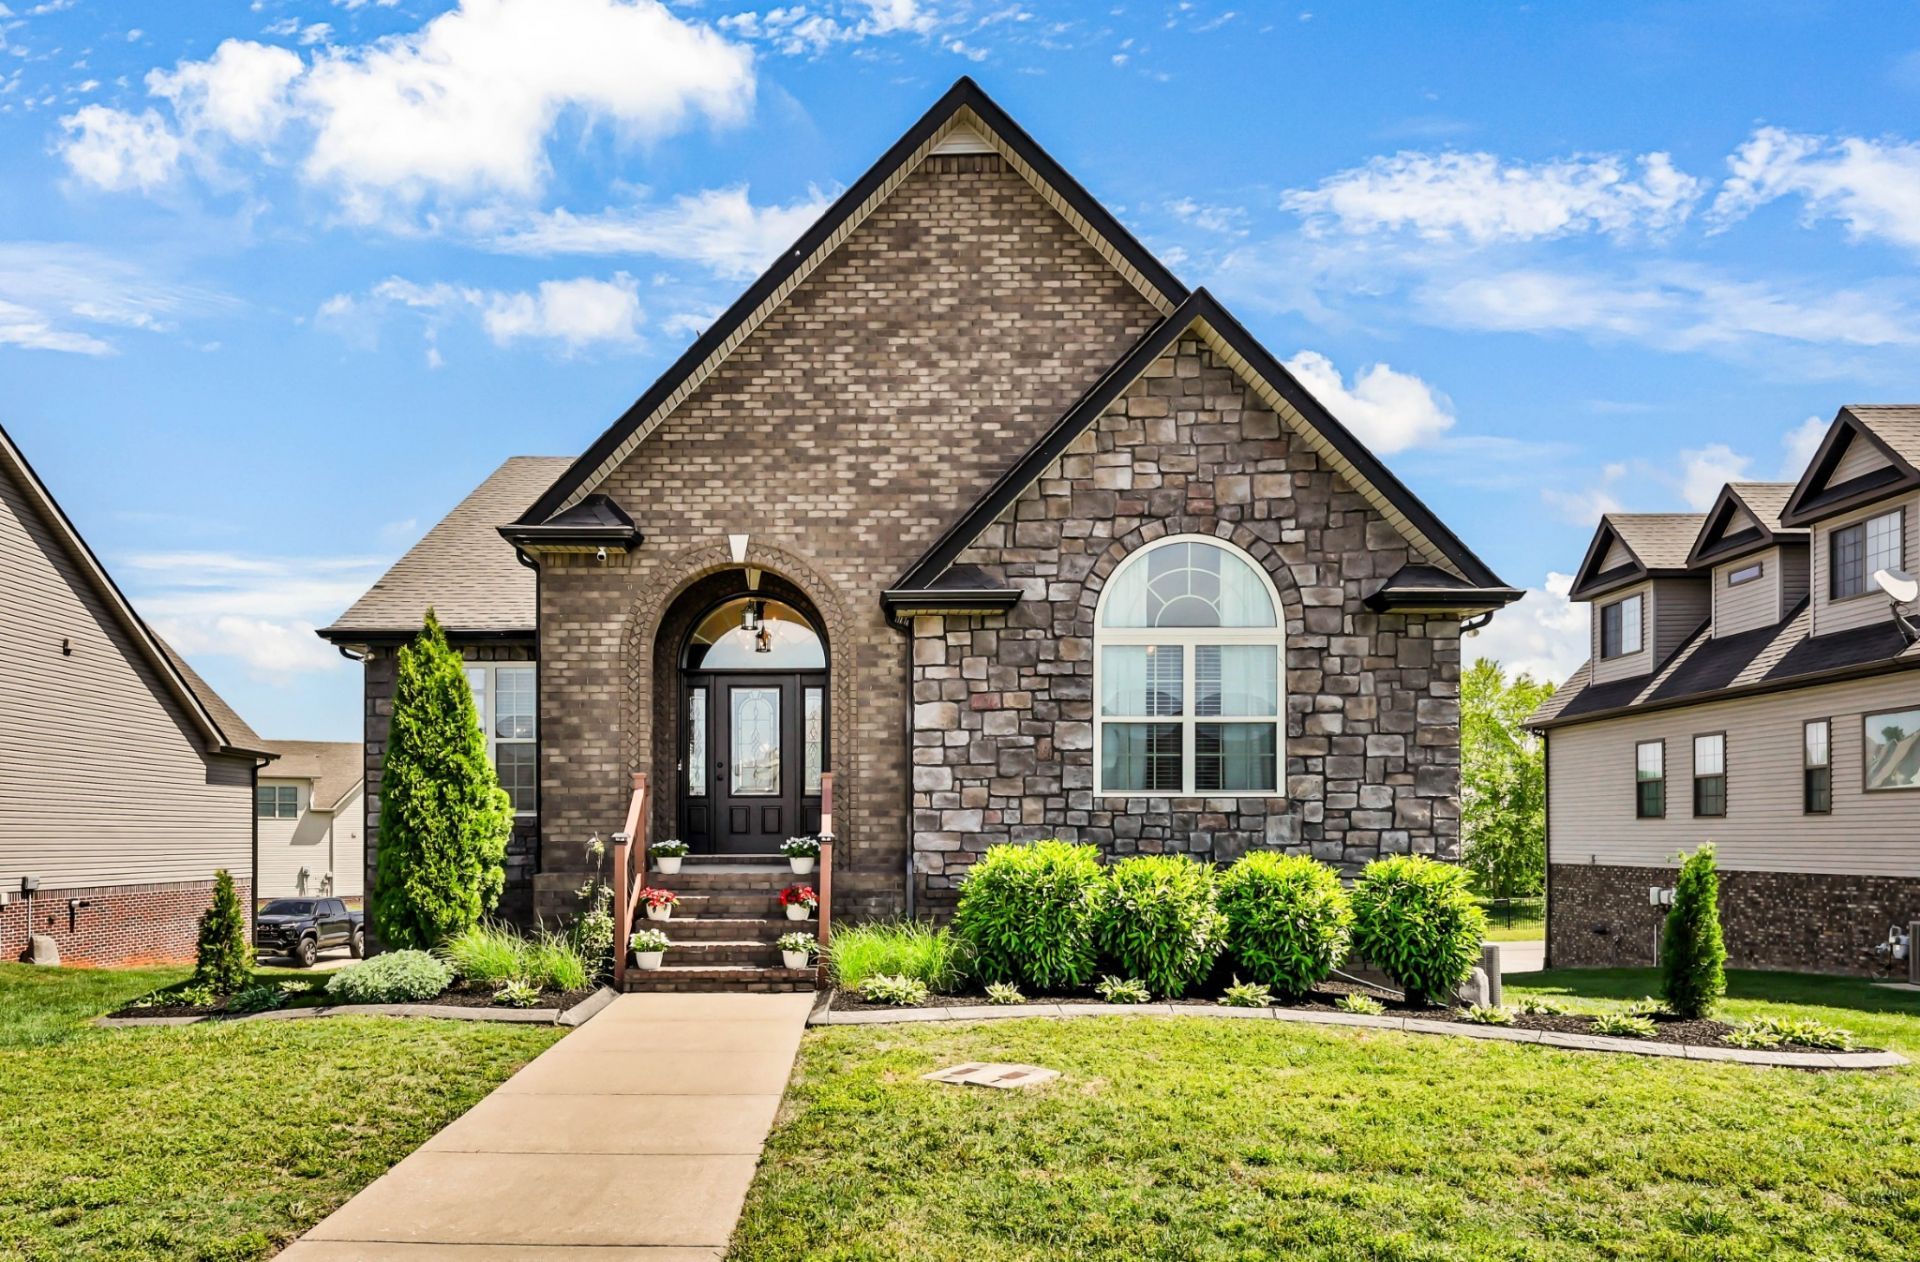
HOUSE IS VACANT, move in ready. Pictures were taken prior to move out. *Also listed For sale MLS#3191321Beautifully maintained this 4 bed, 4 FULL bath home offering space, functionality, and a layout perfect for everyday living and entertaining. The finished basement provides a fantastic flex space-ideal for a media room, game area, or easily converted into an additional bedroom suite. Primary bedroom and guest bedroom located on first floor. Two additional bedrooms and full bath upstairs. Rec/Bonus room upstairs is a great flex space for kids. The oversized, extra-deep garage offers ample room for storage, hobbies, or even a golf cart. Located in a highly desirable, kid-friendly neighborhood featuring a community pool, playground and a clubhouse, this home checks all the boxes for lifestyle and convenience. Just minutes from Fort Campbell and situated in sought-after school zones, this property offers both comfort and accessibility. Pets Allowed (no more than 2, weighing 100 lbs or less). NO SMOKING allowed.
Property Features
Property Type: Rental - Single Family
Basement: Finished
Basement: Yes
Cooling: Ceiling Fan(s), Central Air
Fireplaces: 1
Garage: 2 car attached
Heating: Electric, Heat Pump
Roof Type: Shingle
Stories: 3.0
Year Built: 2013
Amenities
Ceiling Fan(s)
High Ceilings
Open Floorplan
Walk-In Closet(s)
High Speed Internet
Feature Descriptions
Appliances: Electric Oven, Electric Range, Dishwasher, Disposal, Dryer, Microwave, Refrigerator, Stainless Steel Appliance(s), Washer
Days on Site: 17
Exterior: Brick, Stone, Vinyl Siding
Fireplace: Electric, Gas
Flooring: Carpet, Wood, Tile
HOA Fee: 185/ Monthly
Laundry: Electric Dryer Hookup, Washer Hookup
Parcel#: 063039B D 02800 00001039B
Parking: Garage Faces Rear
Parking Notes: Garage Faces Rear
Patio/Porch: Deck, Covered, Patio, Porch
Pets Allowed: Yes
Pool: In Ground
Security: Smoke Detector(s)
Sewer: Public Sewer
Swimming Pool: Yes
Utilities: Electricity Available, Water Available
Water: Public
Room Sizes
Bedroom 1: 17x17
Bedroom 2: 12x12
Bedroom 3: 12x12
Bedroom 4: 12x12
Kitchen: 20x15
Living Room: 33x12
Local Schools
High School: Kirkwood High
Middle School: Kirkwood Middle
Elementary School: Kirkwood Elementary
Listed By / Shown By
Listed By
Agency Name: WEICHERT, REALTORS - The Andrews Group
Agency Phone: 6153833142
Shown By
Agency Title: ExCEL Real Estate & Development Co.
Agency Phone: 615-256-6566

213 John Duke Tyler Blvd | MLS# 3272299
This property located at 213 John Duke Tyler Blvd , Clarksville, TN 37043 is currently listed for rent with an asking price of $3,000 / Monthly. Search Clarksville real estate on www.excelredtn.com today.