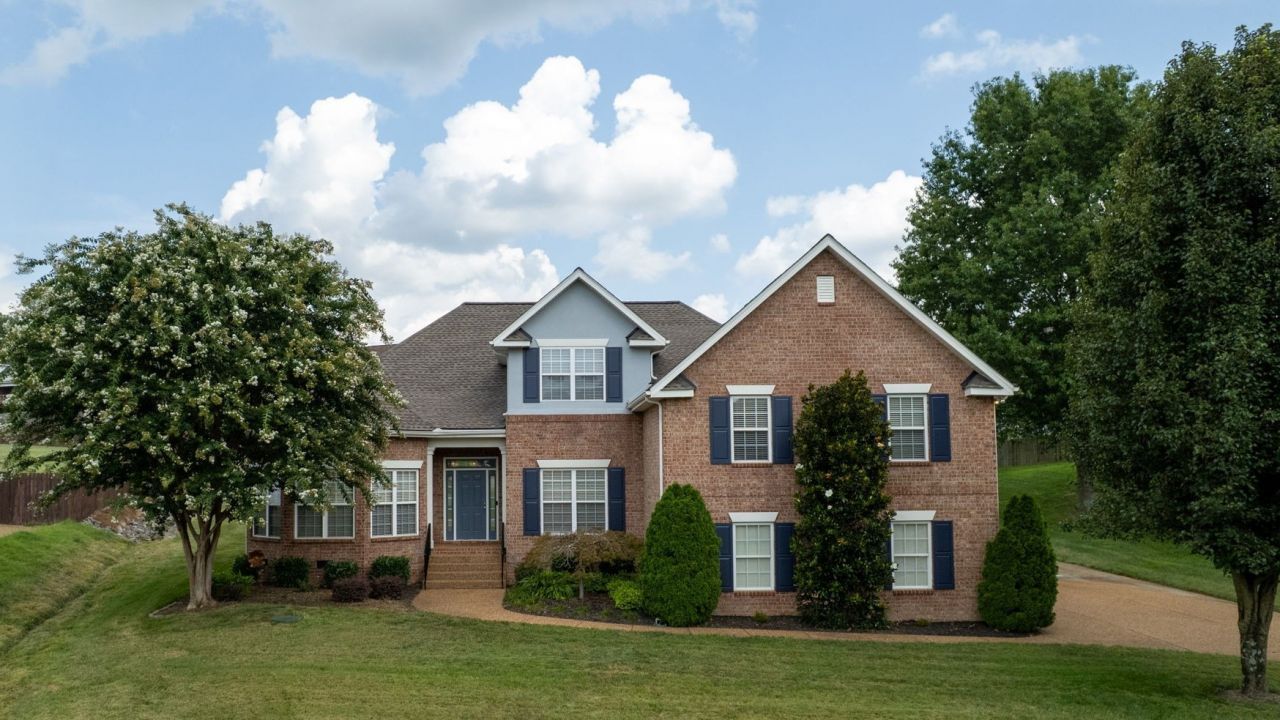

BEDS5
BATHS3 full 1 partial
SQUARE FEET3,262
MLS#3514058
STATUSActive
PROPERTY TYPEResidential - Single Family
SUBDIVISIONThe Oaks Of Lakeview
Property Description
Immaculate Well-Kept Home! Move in READY! So many upgrades! If you love soaring ceilings and details, this home is for you! Solid Hardwood floors, Enormous Primary suite with 2 tray ceilings, beautiful bay window, and room to spread out or for the whole family to camp out! 3 bedrooms on the 1st floor and 2 more upstairs. 2 of the downstairs bedrooms could easily create an in-law suite. The great room has a fireplace with remote and built ins. Custom wood plantation blinds throughout. 3.5 bathrooms, all with tall vanities. Granite kitchen counters, glass tile backsplash, and custom cabinet pull-outs. Huge bonus room with 9' walls and 14' ceilings at the peak. Oversized garage for maximum storage, additional conditioned storage room off the porch. Additional 200 sq ft of walk-in attic space. Wi-fi enabled 10-zone sprinkler system, newer mechanicals. All on a large 1/2+ acre lot on a cul de sac in a quiet neighborhood! Highly rated schools, 5 min from Shute Boat ramp, 10 min from Cedar Creek marina, 20 min. I-40, 25 min. BNA, 20 min. Providence MJ shopping, 30 min. downtown Nashville.
Property Features
Property Type: Residential - Single Family
Basement: Crawl Space
Cooling: Central Air, Electric
Fireplaces: 1
Garage: 2
Heating: Central, Natural Gas
Home Style: Traditional
Lot Size: 0.58 Acres
Roof Type: Shingle
Stories: 2.0
Taxes: $2,242
Year Built: 2006
Amenities
Bookcases
Ceiling Fan(s)
High Ceilings
In-Law Floorplan
Pantry
Walk-In Closet(s)
Feature Descriptions
Appliances: Double Oven, Electric Oven, Electric Range, Dishwasher, Disposal, Microwave, Refrigerator, Stainless Steel Appliance(s)
Days on Site: 27
Exterior: Brick
Fireplace: Family Room, Gas
Flooring: Carpet, Wood, Tile
HOA Fee: 125/ Annually
Lot Dimensions: 57x178x133x187
Other Equipment: Irrigation System
Parcel#: 029O C 02700 000
Parking: Garage Door Opener, Garage Faces Side, Aggregate
Parking Notes: Garage Door Opener, Garage Faces Side, Aggregate
Patio/Porch: Patio, Covered, Porch
Security: Security System, Smoke Detector(s)
Sewer: STEP System
Utilities: Electricity Available, Natural Gas Available, Water Available
Water: Public
Room Sizes
Bedroom 1: 14x25
Bedroom 2: 12x11
Bedroom 3: 12x13
Bedroom 4: 11x17
Recreation Room: 23x14
Dining Room: 12x13
Kitchen: 11x23
Living Room: 18x19
Other Room: 10x12
Local Schools
High School: Green Hill High School
Middle School: Mt. Juliet Middle School
Elementary School: Lakeview Elementary School
Listed By / Shown By
Listed By
Agency Name: Benchmark Realty, LLC
Agency Phone: 6152888292
Shown By
Agency Title: ExCEL Real Estate & Development Co.
Agency Phone: 615-256-6566

Estimate Your Payment
Estimated Payment
$ 2,099.93 per month $1,691.43 Principal & Interest $186.83 Property Tax $221.67 Homeowner's Insurance
213 James Matthew Ln | MLS# 3514058
This single family home located at 213 James Matthew Ln, Mount Juliet, TN 37122 is currently listed for sale with an asking price of $760,000. This property was built in 2006 and has 5 bedrooms and 3 full and 1 partial baths with 3262 sq. ft. James Matthew Ln is located in the The Oaks Of Lakeview subdivision. Search The Oaks Of Lakeview real estate on www.excelredtn.com today.