
BEDS3
BATHS2 full
SQUARE FEET2,211
MLS#3510620
STATUSActive
PROPERTY TYPEResidential - Single Family
SUBDIVISIONStafford Place
Property Description
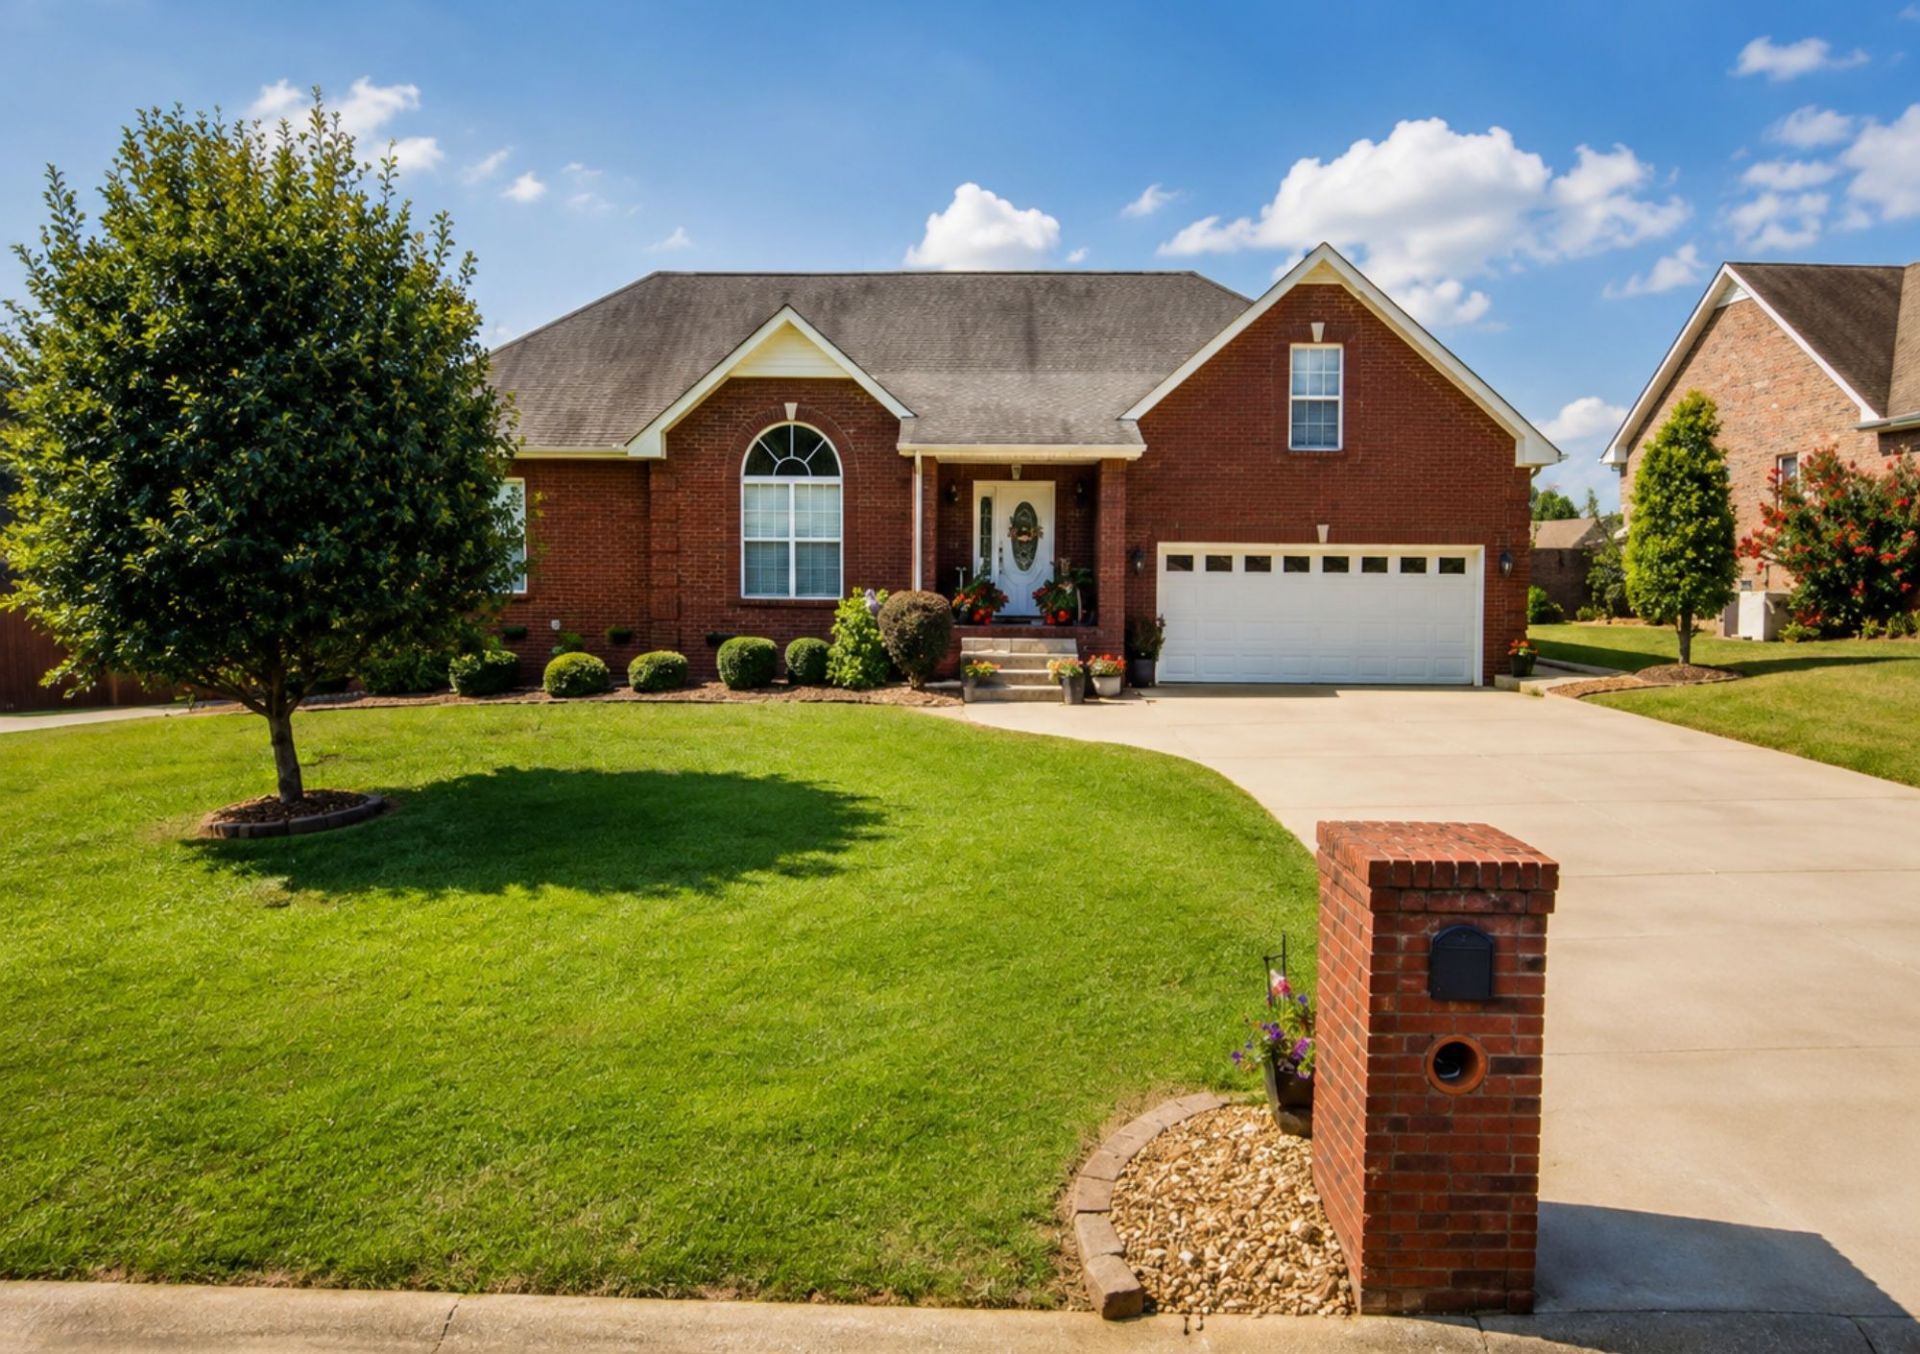
One-owner ALL-BRICK home, impeccably maintained, & zoned for ROSSVIEW schools! Open Floor Plan with Hardwood & Tile Floors, Carpet only in Bedrooms*Big Open Kitchen with lots of Cabinets, Breakfast Bar and a Pantry* Cozy up by the DOUBLE-SIDED FIREPLACE, enjoyed from both the living room and heated/cooled ALL-SEASON SUNROOM! Split-bedroom design: King-sized Primary Suite features a giant walk-in closet with wood organizers. The Lavious Bath has a large Shower and jacuzzi tub* ALL bedrooms have walk-in closets! HVAC was replaced in April 2026. Outside, you'll find a LARGE BACKYARD and newly stained deck, perfect for entertaining or relaxing. Additional features include one-level living and a formal dining room. foyer, all the linen & coat closets, unfinished bonus room for future expansion, and wide steps for easy access to tons of storage, and a Big 2-car garage, Brick Mailbox, Natural Gas, Two Master suites. A truly well-cared-for home offering timeless quality construction, functional spaces, and plenty of room to enjoy!
Property Features
Property Type: Residential - Single Family
Basement: Crawl Space, None
Cooling: Central Air, Electric
Fireplaces: 1
Garage: 2 car attached
Heating: Central, Natural Gas
Home Style: Contemporary
Lot Size: 0.37 Acres
Roof Type: Shingle
Stories: 1.0
Taxes: $2,928
Year Built: 2006
Amenities
Built-in Features
Ceiling Fan(s)
Entrance Foyer
High Ceilings
Pantry
Walk-In Closet(s)
High Speed Internet
Feature Descriptions
Appliances: Electric Oven, Electric Range, Dishwasher, Disposal, Microwave, Refrigerator
Days on Site: 32
Exterior: Brick
Fireplace: Gas, Living Room
Flooring: Carpet, Wood, Tile
Laundry: Electric Dryer Hookup, Washer Hookup
Lot: Level
Other Equipment: Satellite Dish
Parcel#: 063056C E 00900 00006056C
Parking: Garage Door Opener, Attached, Concrete, Driveway
Parking Notes: Garage Door Opener, Attached, Concrete, Driveway
Patio/Porch: Porch, Covered, Deck, Screened
Security: Smoke Detector(s)
Sewer: Public Sewer
Topography: Level
Utilities: Electricity Available, Natural Gas Available, Water Available, Cable Connected
Water: Public
Room Sizes
Bedroom 1: 13x16
Bedroom 2: 13x14
Bedroom 3: 11x22
Dining Room: 15x13
Kitchen: 10x23
Living Room: 15x15
Other Room: 14x15
Other Room 2: 7x8
Local Schools
High School: Rossview High
Middle School: Rossview Middle
Elementary School: Rossview Elementary
Listed By / Shown By
Listed By
Agency Name: Keller Williams Realty dba Debra Butts & Associate
Agency Phone: 9312469332
Shown By
Agency Title: ExCEL Real Estate & Development Co.
Agency Phone: 615-256-6566

Estimate Your Payment
Estimated Payment
$ 1,213.13 per month $856.84 Principal & Interest $244.00 Property Tax $112.29 Homeowner's Insurance
213 Cheshire Rd | MLS# 3510620
This single family home located at 213 Cheshire Rd, Clarksville, TN 37043 is currently listed for sale with an asking price of $385,000. This property was built in 2006 and has 3 bedrooms and 2 full baths with 2211 sq. ft. Cheshire Rd is located in the Stafford Place subdivision. Search Stafford Place real estate on www.excelredtn.com today.