
BEDS3
BATHS1 full 1 partial
SQUARE FEET1,742
MLS#3259749
STATUSUnder Contract - Showing
PROPERTY TYPEResidential - Single Family
SUBDIVISIONHermitage Estates
Property Description
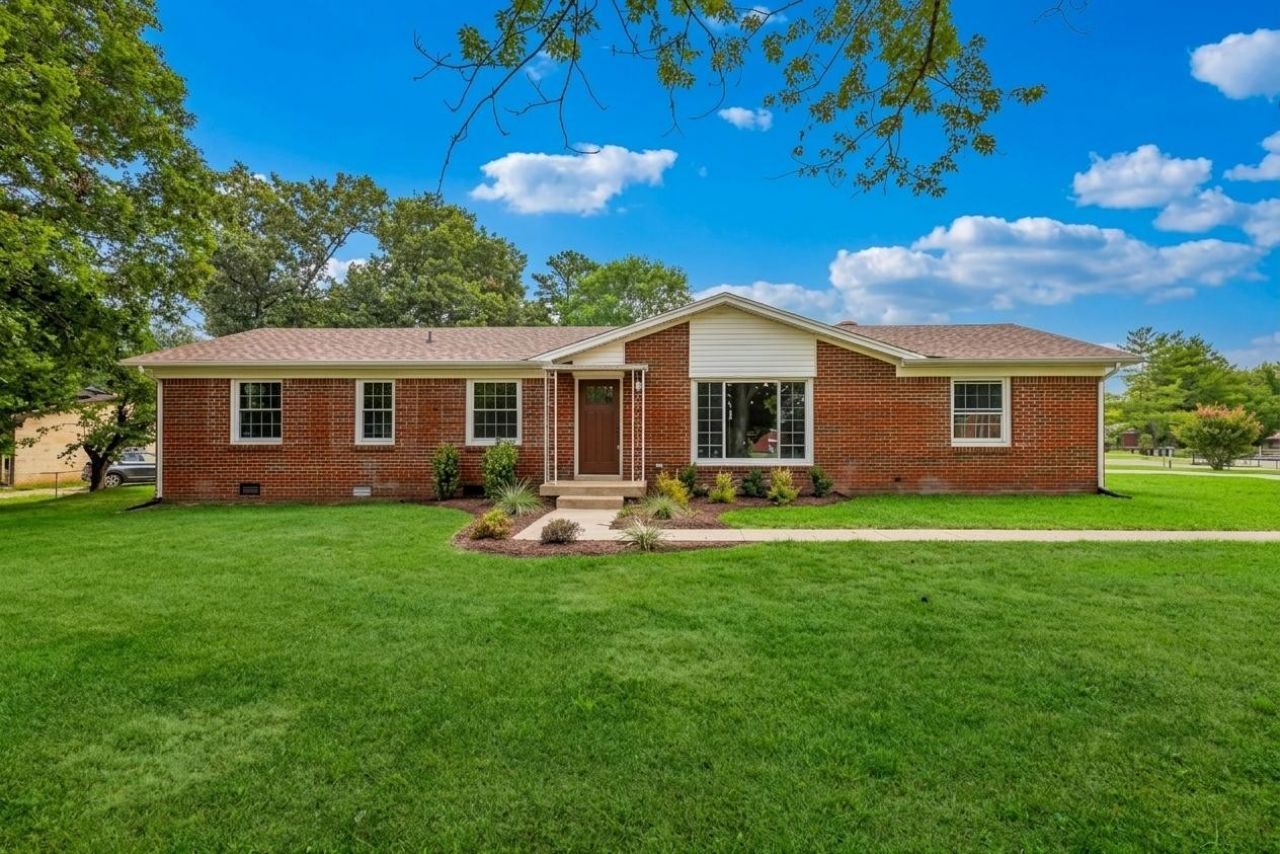
Welcome home to the perfect blend of space, comfort, and everyday functionality. Situated on a beautiful half-acre fenced corner lot, this inviting 3-bedroom, 1 full and 1 half bath home offers the space you've been searching for. Designed for gathering, the living room flows seamlessly into the dining area and spacious kitchen, creating the perfect layout for entertaining family and friends. The kitchen features stainless steel appliances, generous counter space, and abundant cabinetry, making meal prep and hosting effortless. A versatile flex room offers endless possibilities as a home office, playroom, media room, or hobby space. Outside, the fully fenced backyard provides plenty of room for kids, pets, gardening, or weekend cookouts, while the oversized two-car garage offers ample space for vehicles, storage, and projects. Move-in ready and filled with possibilities, this home is ready for its next chapter. Schedule your private showing today and see why it feels like home the moment you walk in.
Property Features
Property Type: Residential - Single Family
Basement: Crawl Space
Cooling: Central Air, Electric
Garage: 2 car attached
Heating: Central, Electric
Lot Size: 0.51 Acres
Stories: 1.0
Taxes: $1,970
Year Built: 1965
Feature Descriptions
Appliances: Electric Range, Dishwasher, Microwave, Refrigerator
Days on Site: 27
Exterior: Brick, Vinyl Siding
Flooring: Wood
Parcel#: 063030O A 00900 00003030O
Parking: Garage Faces Rear, Concrete, Driveway
Parking Notes: Garage Faces Rear, Concrete, Driveway
Sewer: Public Sewer
Utilities: Electricity Available, Water Available
Water: Public
Room Sizes
Bedroom 1: 16x11
Bedroom 2: 11x11
Bedroom 3: 11x10
Recreation Room: 23x13
Dining Room: 15x11
Kitchen: 13x11
Living Room: 21x11
Local Schools
High School: Northwest High School
Middle School: New Providence Middle
Elementary School: Minglewood Elementary
Listed By / Shown By
Listed By
Agency Name: Bellshire Realty, LLC
Agency Phone: 6155385658
Shown By
Agency Title: ExCEL Real Estate & Development Co.
Agency Phone: 615-256-6566

Estimate Your Payment
Estimated Payment
$ 843.57 per month $600.68 Principal & Interest $164.17 Property Tax $78.72 Homeowner's Insurance
213 Andrew Dr | MLS# 3259749
This single family home located at 213 Andrew Dr, Clarksville, TN 37042 is currently listed for sale with an asking price of $269,900. This property was built in 1965 and has 3 bedrooms and 1 full and 1 partial baths with 1742 sq. ft. Andrew Dr is located in the Hermitage Estates subdivision. Search Hermitage Estates real estate on www.excelredtn.com today.