
BEDS3
BATHS2 full
SQUARE FEET1,788
MLS#3612489
STATUSActive
PROPERTY TYPEResidential - Single Family
SUBDIVISIONAmos Acres
Property Description
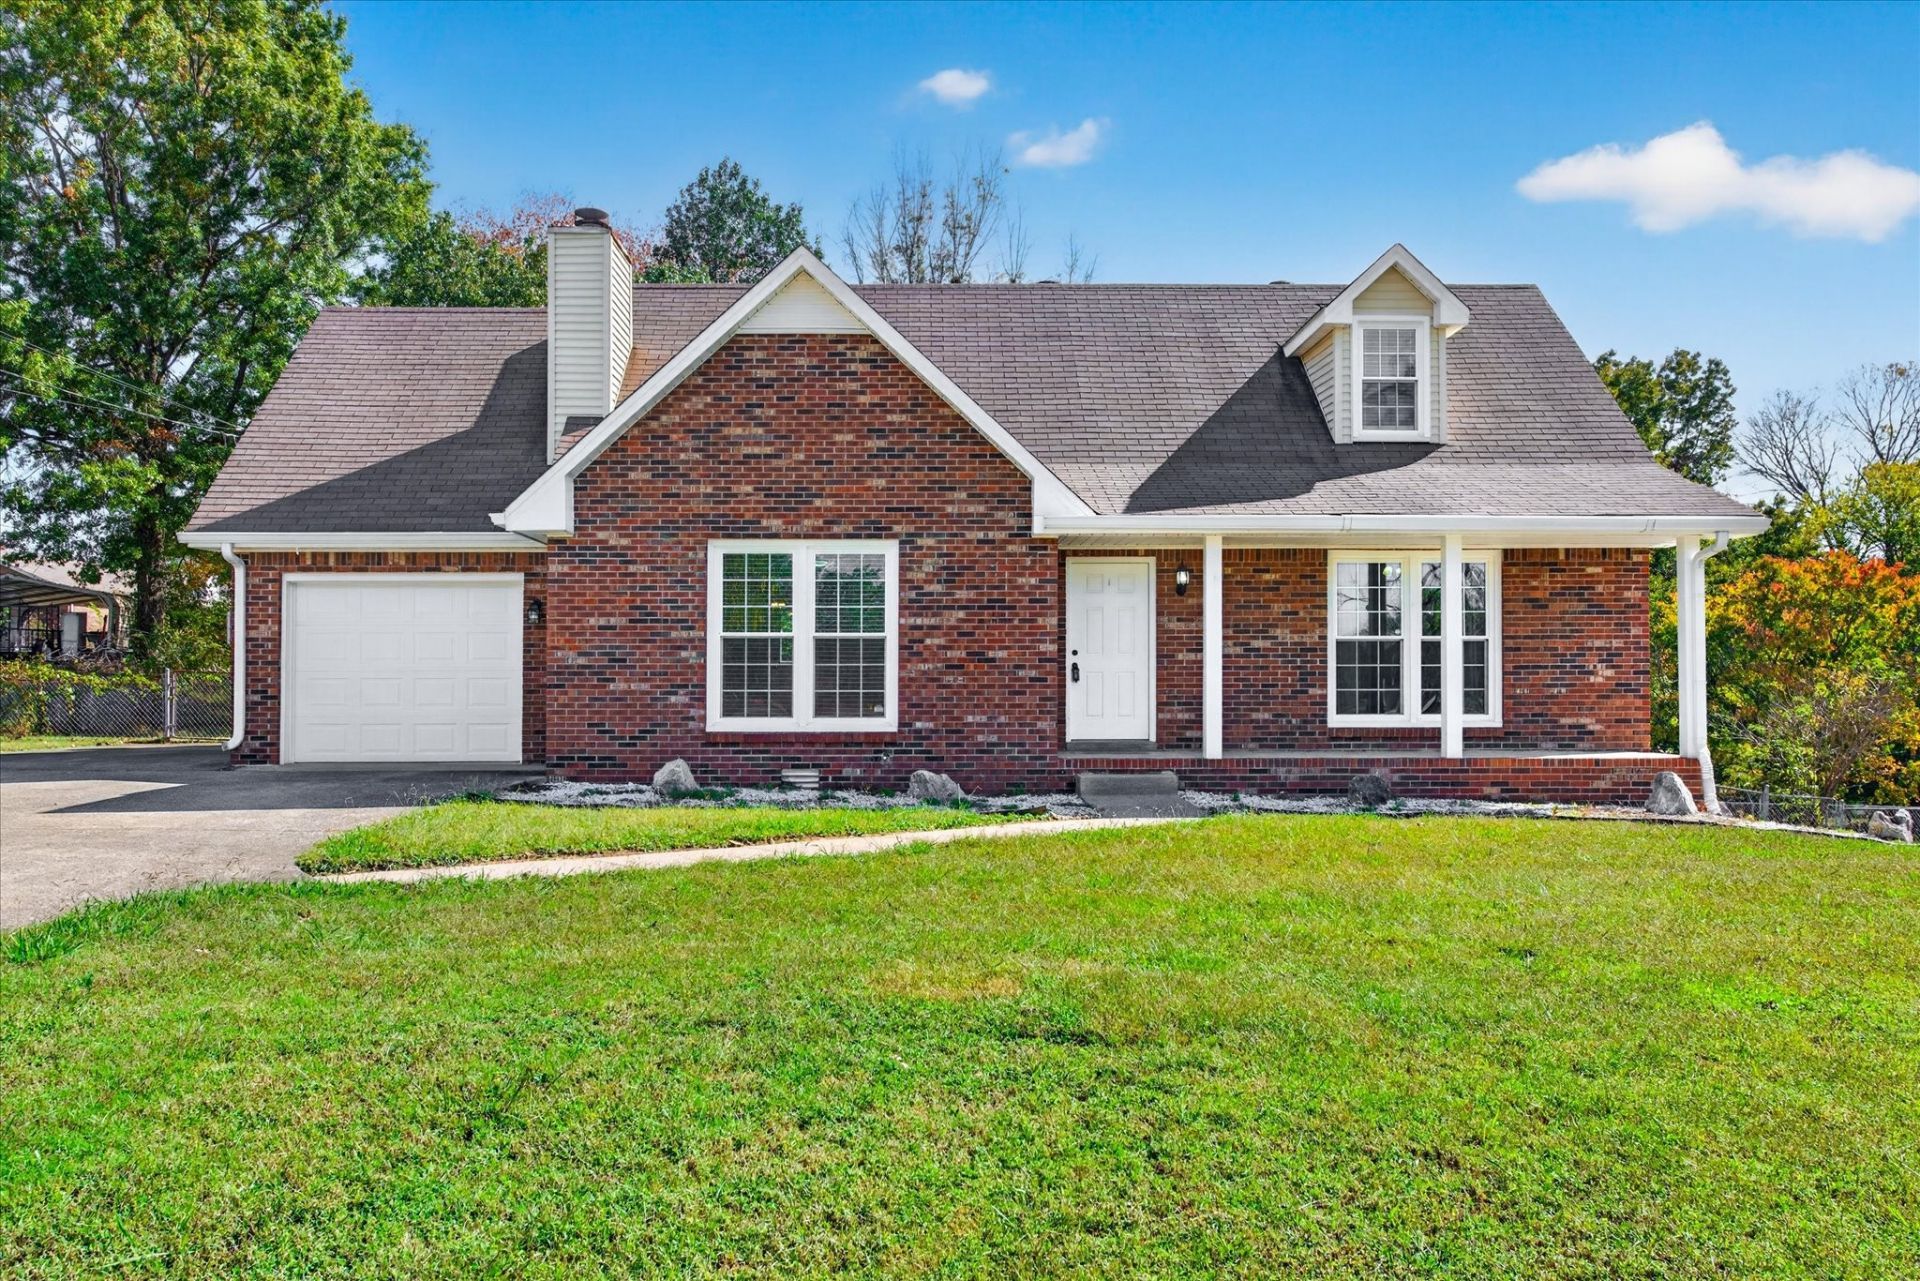
Welcome to this inviting home in the Rossview school district, offering comfortable living spaces and features buyers are looking for! The updated kitchen features white cabinets, tile backsplash, and stainless steel appliances, opening to the main living area with laminate flooring and a cozy fireplace. No carpet downstairs! Upstairs, the large bonus room provides valuable flexibility and could easily serve as a 4th bedroom, playroom, home office, or additional living space. Enjoy your morning coffee on the covered front porch or head out back to the large deck & patio overlooking the fenced backyard, perfect for enjoying time outdoors. Lots of concrete space - park your trailer or RV beside the house. No restrictions or HOA. / SPECIAL BUYER INCENTIVE! Qualified buyers may save up to $103 per month, up to $1,232 during the first year with a special 0.50% first-year rate reduction through our preferred lender, NextMortgage. This incentive is available on eligible loans locked October 7 through December 31, 2026. Savings are estimates based on 100% financing and a 30-year mortgage
Property Features
Property Type: Residential - Single Family
Basement: Crawl Space
Cooling: Central Air, Electric
Fireplaces: 1
Garage: 1 car attached
Heating: Central, Electric
Lot Size: 0.46 Acres
Roof Type: Shingle
Stories: 2.0
Taxes: $1,902
Year Built: 1987
Amenities
Ceiling Fan(s)
Redecorated
High Speed Internet
Feature Descriptions
Appliances: Electric Oven, Electric Range, Dishwasher, Disposal, Microwave, Refrigerator
Days on Site: 23
Exterior: Brick, Vinyl Siding
Fencing: Back Yard
Fireplace: Gas, Living Room
Flooring: Carpet, Laminate
Laundry: Electric Dryer Hookup, Washer Hookup
Parcel#: 063057A C 00200 00006057A
Parking: Garage Door Opener, Attached, Concrete, Driveway
Parking Notes: Garage Door Opener, Attached, Concrete, Driveway
Patio/Porch: Porch, Covered, Deck, Patio
Security: Smoke Detector(s)
Sewer: Public Sewer
Utilities: Electricity Available, Water Available, Cable Connected
Water: Public
Room Sizes
Bedroom 1: 14x14
Bedroom 2: 12x18
Bedroom 3: 14x14
Recreation Room: 22x11
Kitchen: 16x21
Living Room: 16x16
Local Schools
High School: Rossview High
Middle School: Rossview Middle
Elementary School: Rossview Elementary
Listed By / Shown By
Listed By
Agency Name: Keller Williams Realty dba Debra Butts & Associate
Agency Phone: 9312469332
Shown By
Agency Title: ExCEL Real Estate & Development Co.
Agency Phone: 615-256-6566

Estimate Your Payment
Estimated Payment
$ 913.42 per month $667.45 Principal & Interest $158.50 Property Tax $87.47 Homeowner's Insurance
2121 Basham Ln | MLS# 3612489
This single family home located at 2121 Basham Ln, Clarksville, TN 37043 is currently listed for sale with an asking price of $299,900. This property was built in 1987 and has 3 bedrooms and 2 full baths with 1788 sq. ft. Basham Ln is located in the Amos Acres subdivision. Search Amos Acres real estate on www.excelredtn.com today.