
BEDS4
BATHS2 full
SQUARE FEET1,300
MLS#3309522
STATUSActive
PROPERTY TYPEResidential - Single Family
SUBDIVISIONOak Hill
Property Description
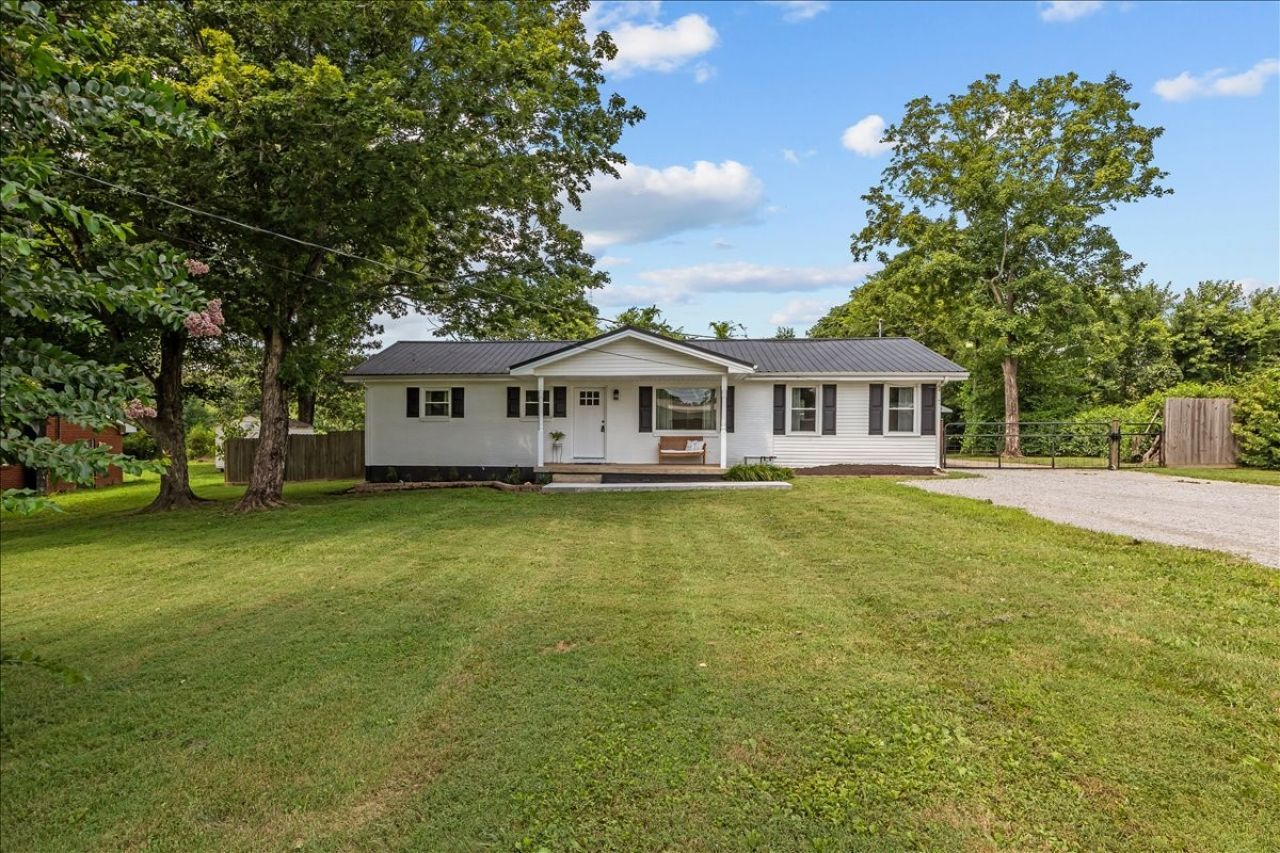
Welcome to 212 Oak Hill Drive! Completely Updated & Move-In Ready! Beautifully renovated 4 Bedroom / 2 Full Bathroom home situated on a Beautiful lot in Vanleer! Features an open and inviting layout with NEW Luxury Vinyl Plank Flooring, Fresh Interior Paint, Updated Kitchen with New Cabinets, Granite Countertops, and Stainless Steel Appliance Package. Spacious Primary Suite with Private Full Bath, Tile shower! Detached Garage/Workshop offers additional storage or workspace with a NEW Metal Roof + NEW Garage Door, Wiring and lights already installed!* Large gravel driveway with gated access to the backyard, and great curb appeal! Conveniently located just minutes from Charlotte, Dickson, and local schools while offering the peace and quiet of country living. No HOA! No Restrictions! Don't miss this turnkey home!
Property Features
Property Type: Residential - Single Family
Basement: Crawl Space
Cooling: Central Air
Garage: 1
Heating: Natural Gas
Lot Size: 0.34 Acres
Roof Type: Metal
Stories: 1.0
Taxes: $758
Year Built: 1972
Amenities
High Speed Internet
Feature Descriptions
Appliances: Electric Range, Dishwasher, Refrigerator, Stainless Steel Appliance(s)
Days on Site: 1
Exterior: Brick, Vinyl Siding
Flooring: Luxury Vinyl
Laundry: Electric Dryer Hookup, Washer Hookup
Lot Dimensions: 100X147
Parcel#: 036K A 01800 000
Parking: Detached
Parking Notes: Detached
Patio/Porch: Patio
Sewer: Private Sewer
Utilities: Natural Gas Available, Water Available
Water: Public
Room Sizes
Bedroom 1: 12x12
Bedroom 2: 11x11
Bedroom 3: 9x11
Bedroom 4: 11x11
Kitchen: 12x14
Living Room: 14x16
Local Schools
High School: Creek Wood High School
Middle School: Charlotte Middle School
Elementary School: Vanleer Elementary
Listed By / Shown By
Listed By
Agency Name: The Baker Brokerage
Agency Phone: 6158780362
Shown By
Agency Title: ExCEL Real Estate & Development Co.
Agency Phone: 615-256-6566

Estimate Your Payment
Estimated Payment
$ 843.26 per month $689.70 Principal & Interest $63.17 Property Tax $90.39 Homeowner's Insurance
212 Oakhill Dr | MLS# 3309522
This single family home located at 212 Oakhill Dr, Vanleer, TN 37181 is currently listed for sale with an asking price of $309,900. This property was built in 1972 and has 4 bedrooms and 2 full baths with 1300 sq. ft. Oakhill Dr is located in the Oak Hill subdivision. Search Oak Hill real estate on www.excelredtn.com today.