
BEDS3
BATHS2 full
SQUARE FEET1,410
MLS#3264316
STATUSActive
PROPERTY TYPEResidential - Single Family
SUBDIVISIONNokes Neighborhood
Property Description
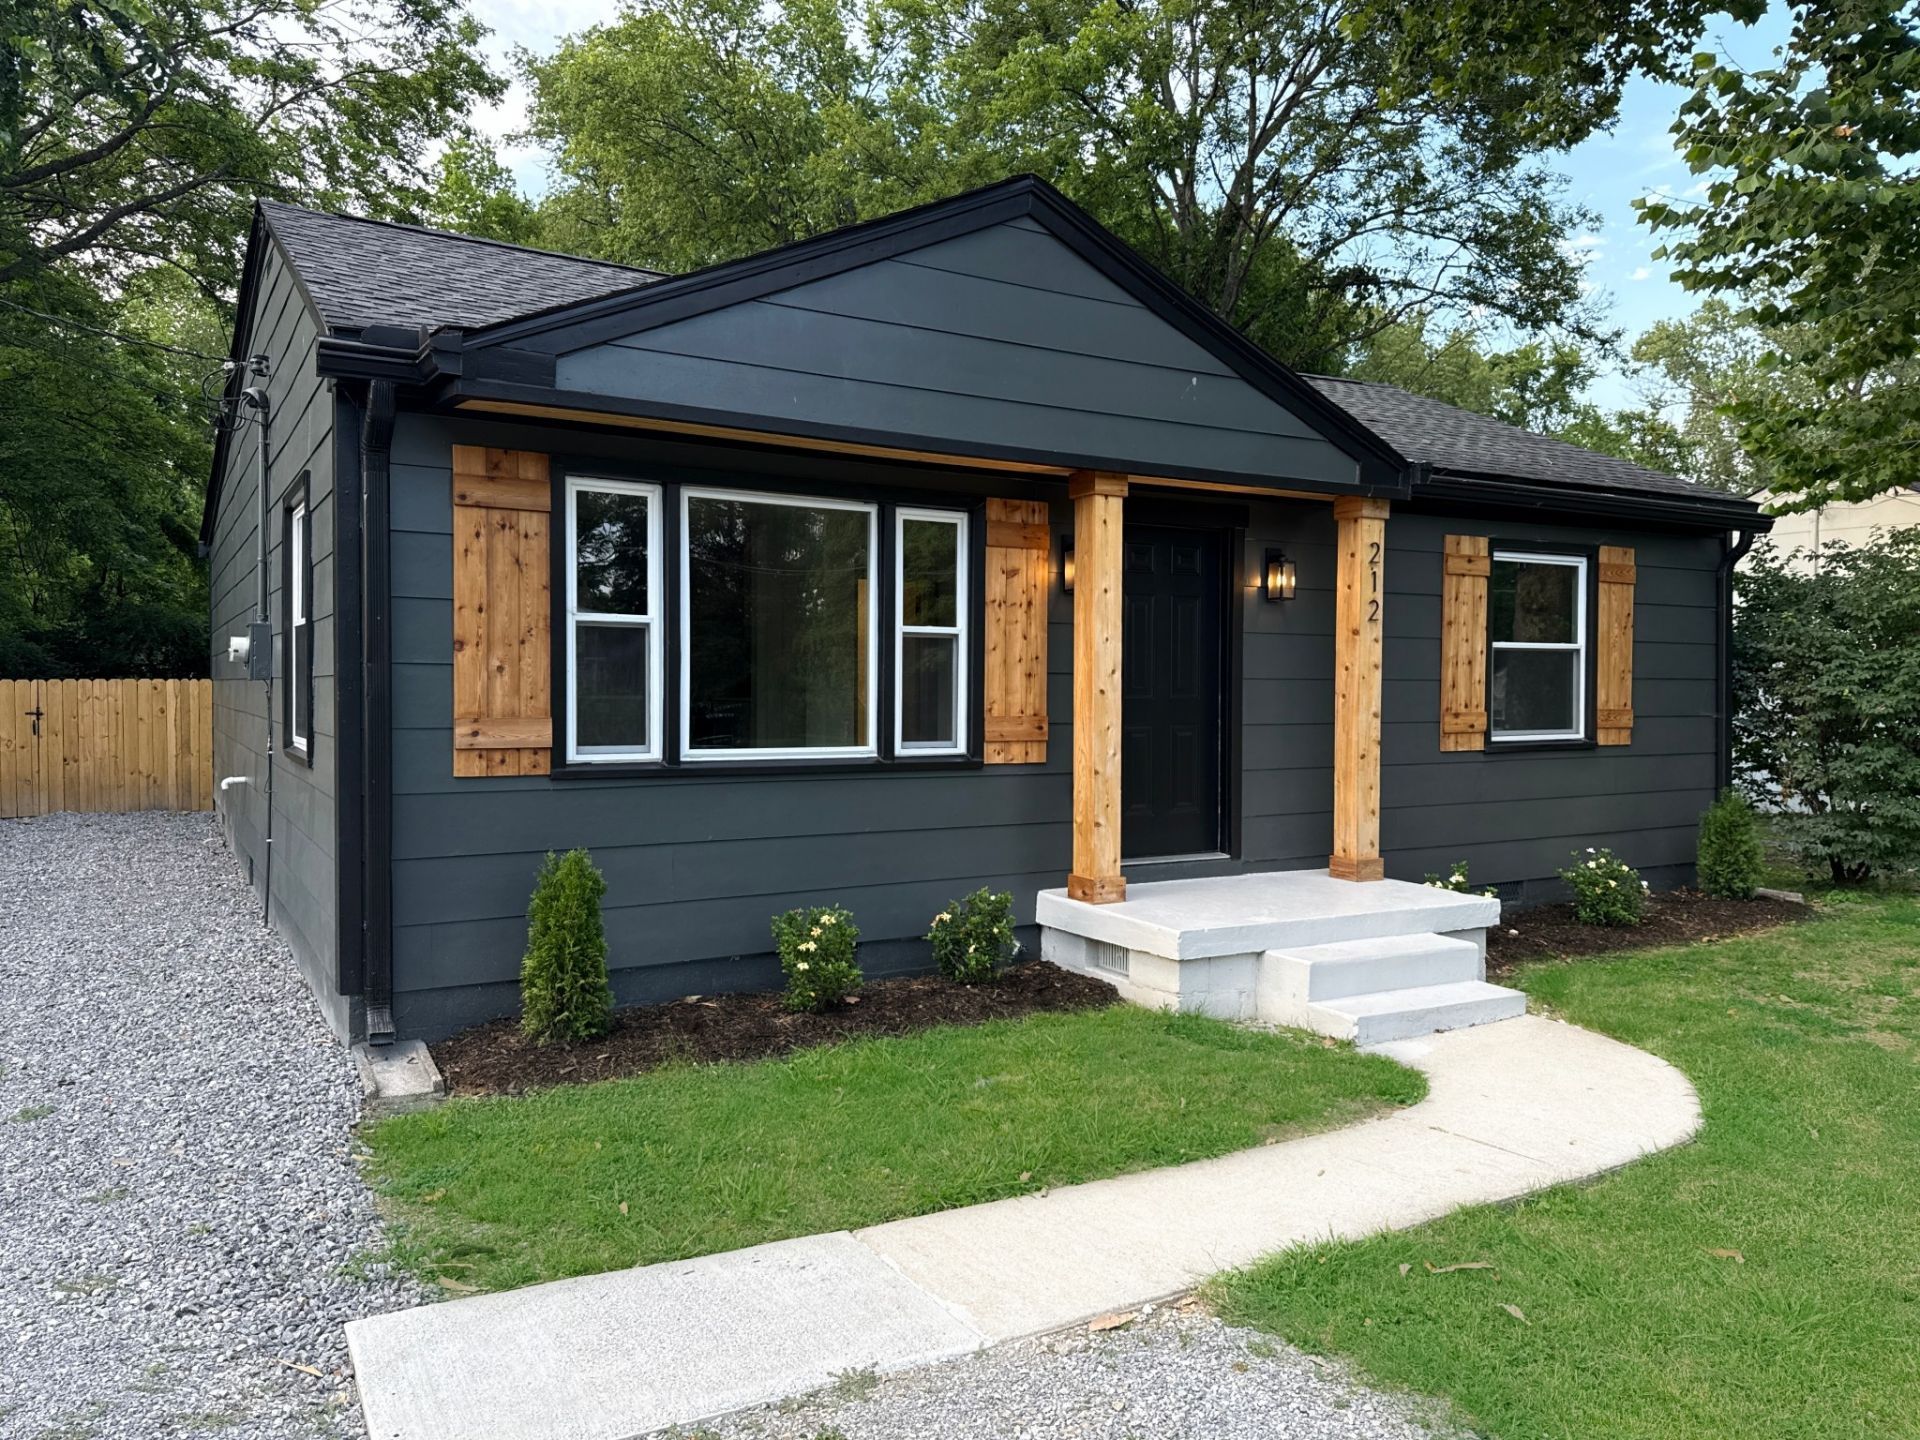
Welcome to this beautifully reimagined 3BR/2BA home situated on a spacious, level lot! Every detail has been thoughtfully updated with designer finishes and modern style throughout.Step inside to your open concept living space featuring all new flooring, recessed lighting, and abundant natural light from large windows. The stunning kitchen showcases floor-to-ceiling slim shaker cabinetry, elegant quartz countertops, a custom fluted island with white oak cabinetry, sleek vent hood, and a premium Frigidaire Professional appliance package.The inviting living and dining areas provide the ideal space for entertaining and everyday living. Relax and unwind in your primary suite, along with spa-inspired bath featuring designer tiles, rainfall shower with frameless glass, and a custom walk-in closet. Two additional bedrooms offer flexible space for family, guests, or a home office.Enjoy summer nights in your private backyard that's completely flat and usable. Conveniently located just minutes from Main St, Indian Lake shopping and dining, and only 25 minutes to downtown Nashville. With no HOA restrictions and every update already completed, this move-in-ready home is one you won't want to miss!
Property Features
Property Type: Residential - Single Family
Basement: None
Cooling: Ceiling Fan(s), Central Air, Electric
Fireplaces: 1
Heating: Central, Electric, Wood Stove
Lot Size: 0.23 Acres
Roof Type: Shingle
Stories: 1.0
Taxes: $1,520
Year Built: 1955
Amenities
Air Filter
Built-in Features
Ceiling Fan(s)
Entrance Foyer
Extra Closets
Open Floorplan
Pantry
Smart Thermostat
Walk-In Closet(s)
High Speed Internet
Kitchen Island
Feature Descriptions
Appliances: Electric Oven, Electric Range, Dishwasher, Disposal, ENERGY STAR Qualified Appliances, Freezer, Ice Maker, Refrigerator, Stainless Steel Appliance(s), Smart Appliance(s), Water Purifier
Days on Site: 21
Exterior: Fiber Cement
Fireplace: Wood Burning
Flooring: Luxury Vinyl, Tile
Laundry: Electric Dryer Hookup, Washer Hookup
Lot Dimensions: 60 X 160
Other Equipment: Air Purifier
Parcel#: 163E A 00400 000
Parking: Driveway
Parking Notes: Driveway
Patio/Porch: Patio, Porch
Sewer: Public Sewer
Utilities: Electricity Available, Water Available, Cable Connected
Water: Public
Room Sizes
Bedroom 1: 14x11
Bedroom 2: 13x11
Bedroom 3: 11x11
Dining Room: 16x11
Kitchen: 12x11
Living Room: 15x16
Local Schools
High School: Hendersonville High School
Middle School: V G Hawkins Middle School
Elementary School: Gene W. Brown Elementary
Listed By / Shown By
Listed By
Agency Name: Adaro Realty
Agency Phone: 6153761688
Shown By
Agency Title: ExCEL Real Estate & Development Co.
Agency Phone: 615-256-6566

Estimate Your Payment
Estimated Payment
$ 1,131.04 per month $888.00 Principal & Interest $126.67 Property Tax $116.38 Homeowner's Insurance
212 Nokes Dr | MLS# 3264316
This single family home located at 212 Nokes Dr, Hendersonville, TN 37075 is currently listed for sale with an asking price of $399,000. This property was built in 1955 and has 3 bedrooms and 2 full baths with 1410 sq. ft. Nokes Dr is located in the Nokes Neighborhood subdivision. Search Nokes Neighborhood real estate on www.excelredtn.com today.