
BEDS4
BATHS2 full 1 partial
SQUARE FEET2,355
MLS#3318864
STATUSActive
PROPERTY TYPEResidential - Single Family
SUBDIVISIONHarvest Grove
Property Description
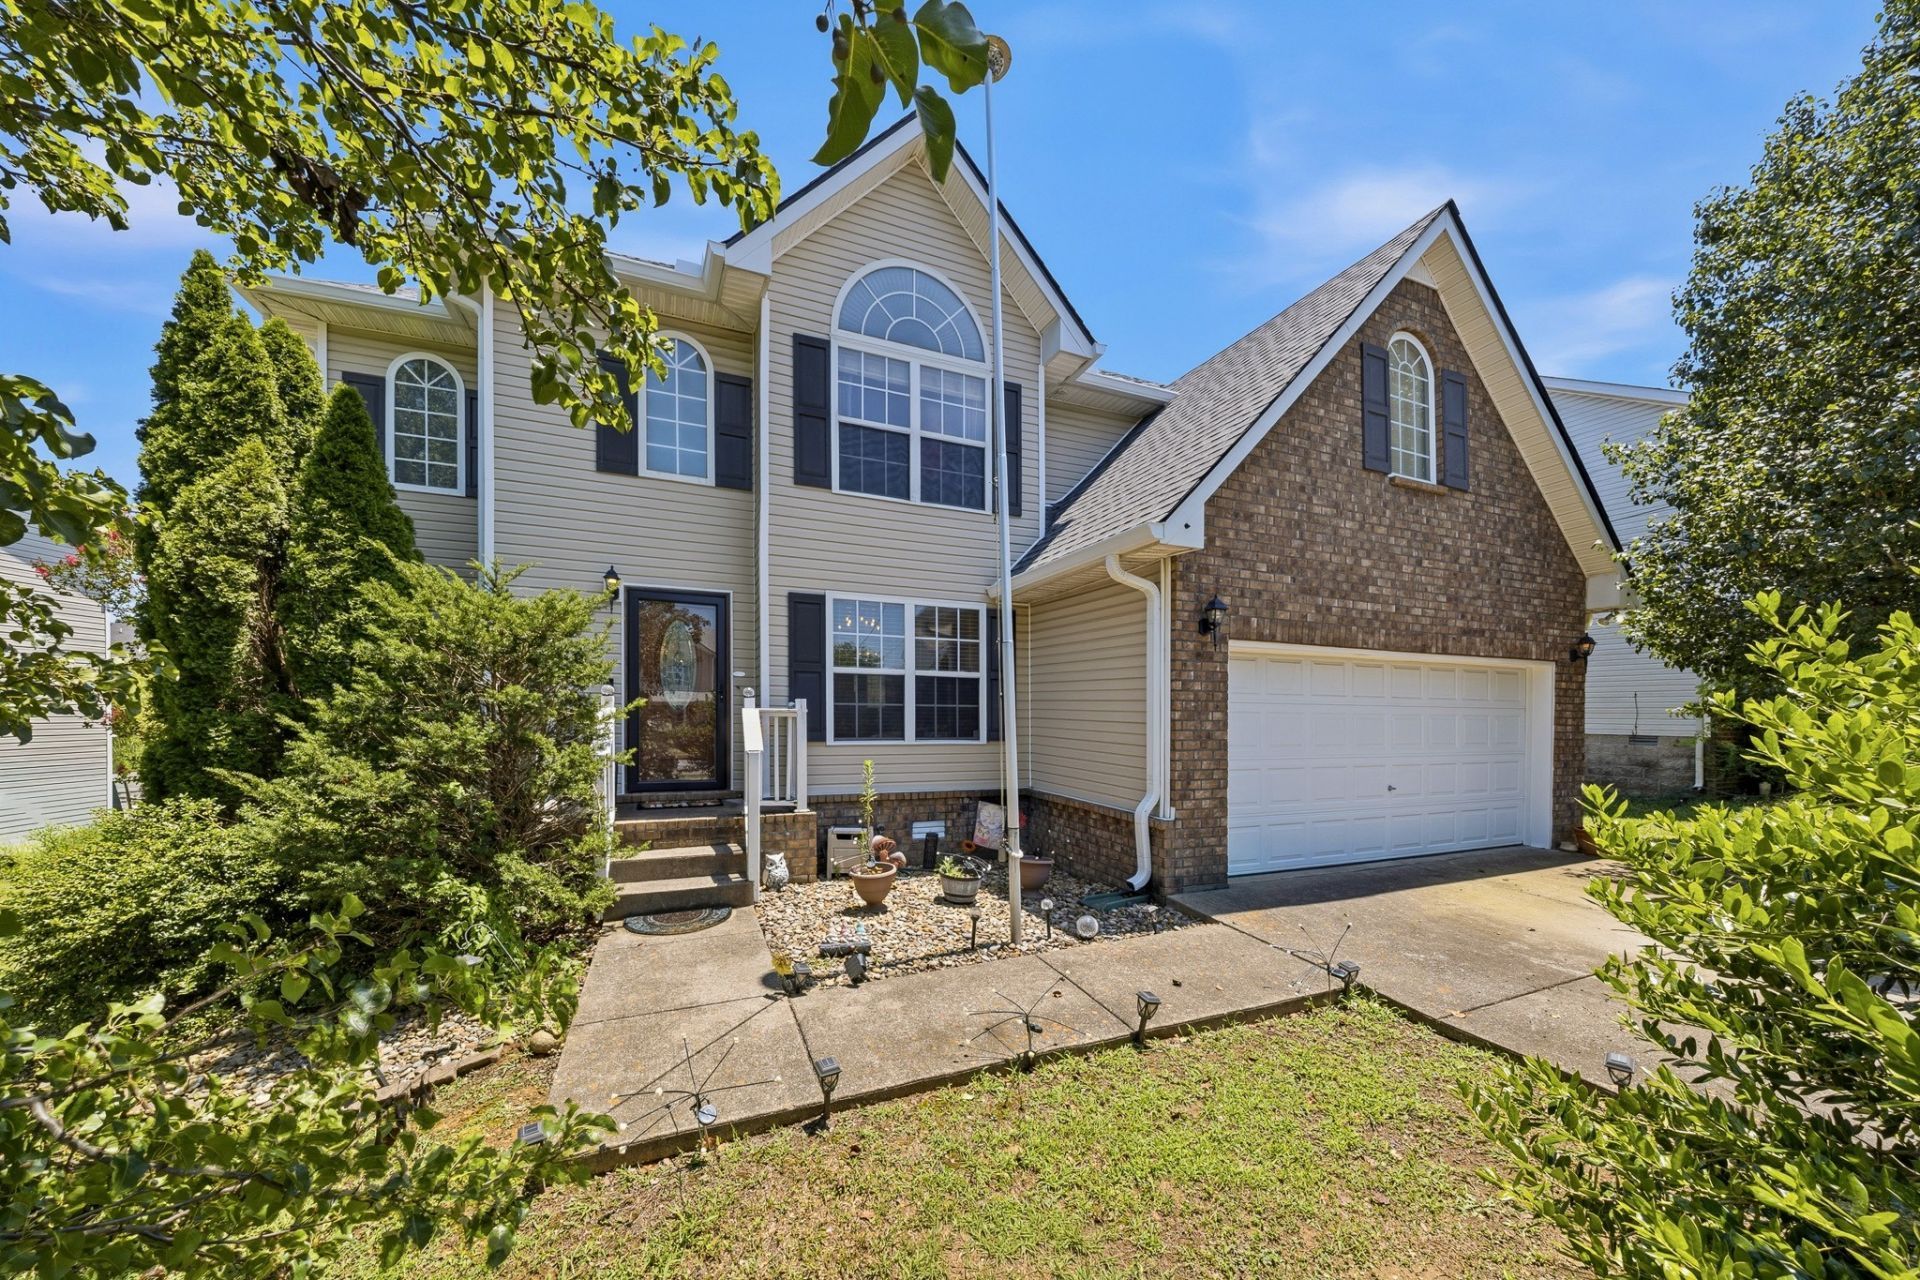
Big-ticket upgrades already done-enjoy peace of mind with a brand new roof, gutters, fascia boards, window screens, and additional interior updates throughout. Welcome home to this spacious 4-bedroom, 2.5-bath residence offering a thoughtful layout and inviting living spaces. The entryway showcases elegant travertine tile, setting the tone as you step inside. A large living room with a cozy fireplace provides the perfect space for relaxing or entertaining.The kitchen features a pantry and convenient access to the garage, while a separate laundry room adds everyday ease. All bedrooms are located upstairs, offering privacy and comfort for the whole household.Step outside to enjoy a large back deck and aggregate patio overlooking the expansive, fully fenced backyard-ideal for entertaining, play, or quiet evenings at home. This property truly combines space, comfort, and recent upgrades inside and out.Prefered Lender offering 1.0 buydown and a $2500 lender credit with appraisal Contact Lending Hand Mortgage 615-390-7534Home is being sold as-is. Buyers/agents to verify all pertinent information.
Property Features
Property Type: Residential - Single Family
Basement: Crawl Space
Cooling: Central Air
Fireplaces: 1
Garage: 2 car attached
Heating: Heat Pump
Lot Size: 0.15 Acres
Roof Type: Asphalt
Stories: 2.0
Taxes: $2,991
Year Built: 2007
Amenities
Ceiling Fan(s)
Entrance Foyer
Pantry
Feature Descriptions
Appliances: Electric Range, Dishwasher, Disposal, Dryer, Microwave, Refrigerator, Washer
Days on Site: 88
Exterior: Frame, Vinyl Siding
Fencing: Back Yard
Fireplace: Gas
Flooring: Carpet, Tile, Vinyl
HOA Fee: 300/ Annually
Laundry: Electric Dryer Hookup, Washer Hookup
Lot: Level
Lot Dimensions: 68 X 110
Parcel#: 164070A08300CO
Parking: Attached, Driveway
Parking Notes: Attached, Driveway
Patio/Porch: Deck, Patio
Sewer: Public Sewer
Topography: Level
Utilities: Water Available
Water: Public
Room Sizes
Bedroom 1: 14x18
Bedroom 2: 12x14
Bedroom 3: 12x14
Bedroom 4: 10x14
Kitchen: 26x18
Living Room: 21x24
Local Schools
High School: Antioch High School
Middle School: John F. Kennedy Middle
Elementary School: Mt. View Elementary
Listed By / Shown By
Listed By
Agency Name: Exit Real Estate Solutions
Agency Phone: 6158260001
Shown By
Agency Title: ExCEL Real Estate & Development Co.
Agency Phone: 615-256-6566

Estimate Your Payment
Estimated Payment
$ 1,281.32 per month $912.48 Principal & Interest $249.25 Property Tax $119.58 Homeowner's Insurance
212 Grovedale Trce | MLS# 3318864
This single family home located at 212 Grovedale Trce, Antioch, TN 37013 is currently listed for sale with an asking price of $410,000. This property was built in 2007 and has 4 bedrooms and 2 full and 1 partial baths with 2355 sq. ft. Grovedale Trce is located in the Harvest Grove subdivision. Search Harvest Grove real estate on www.excelredtn.com today.