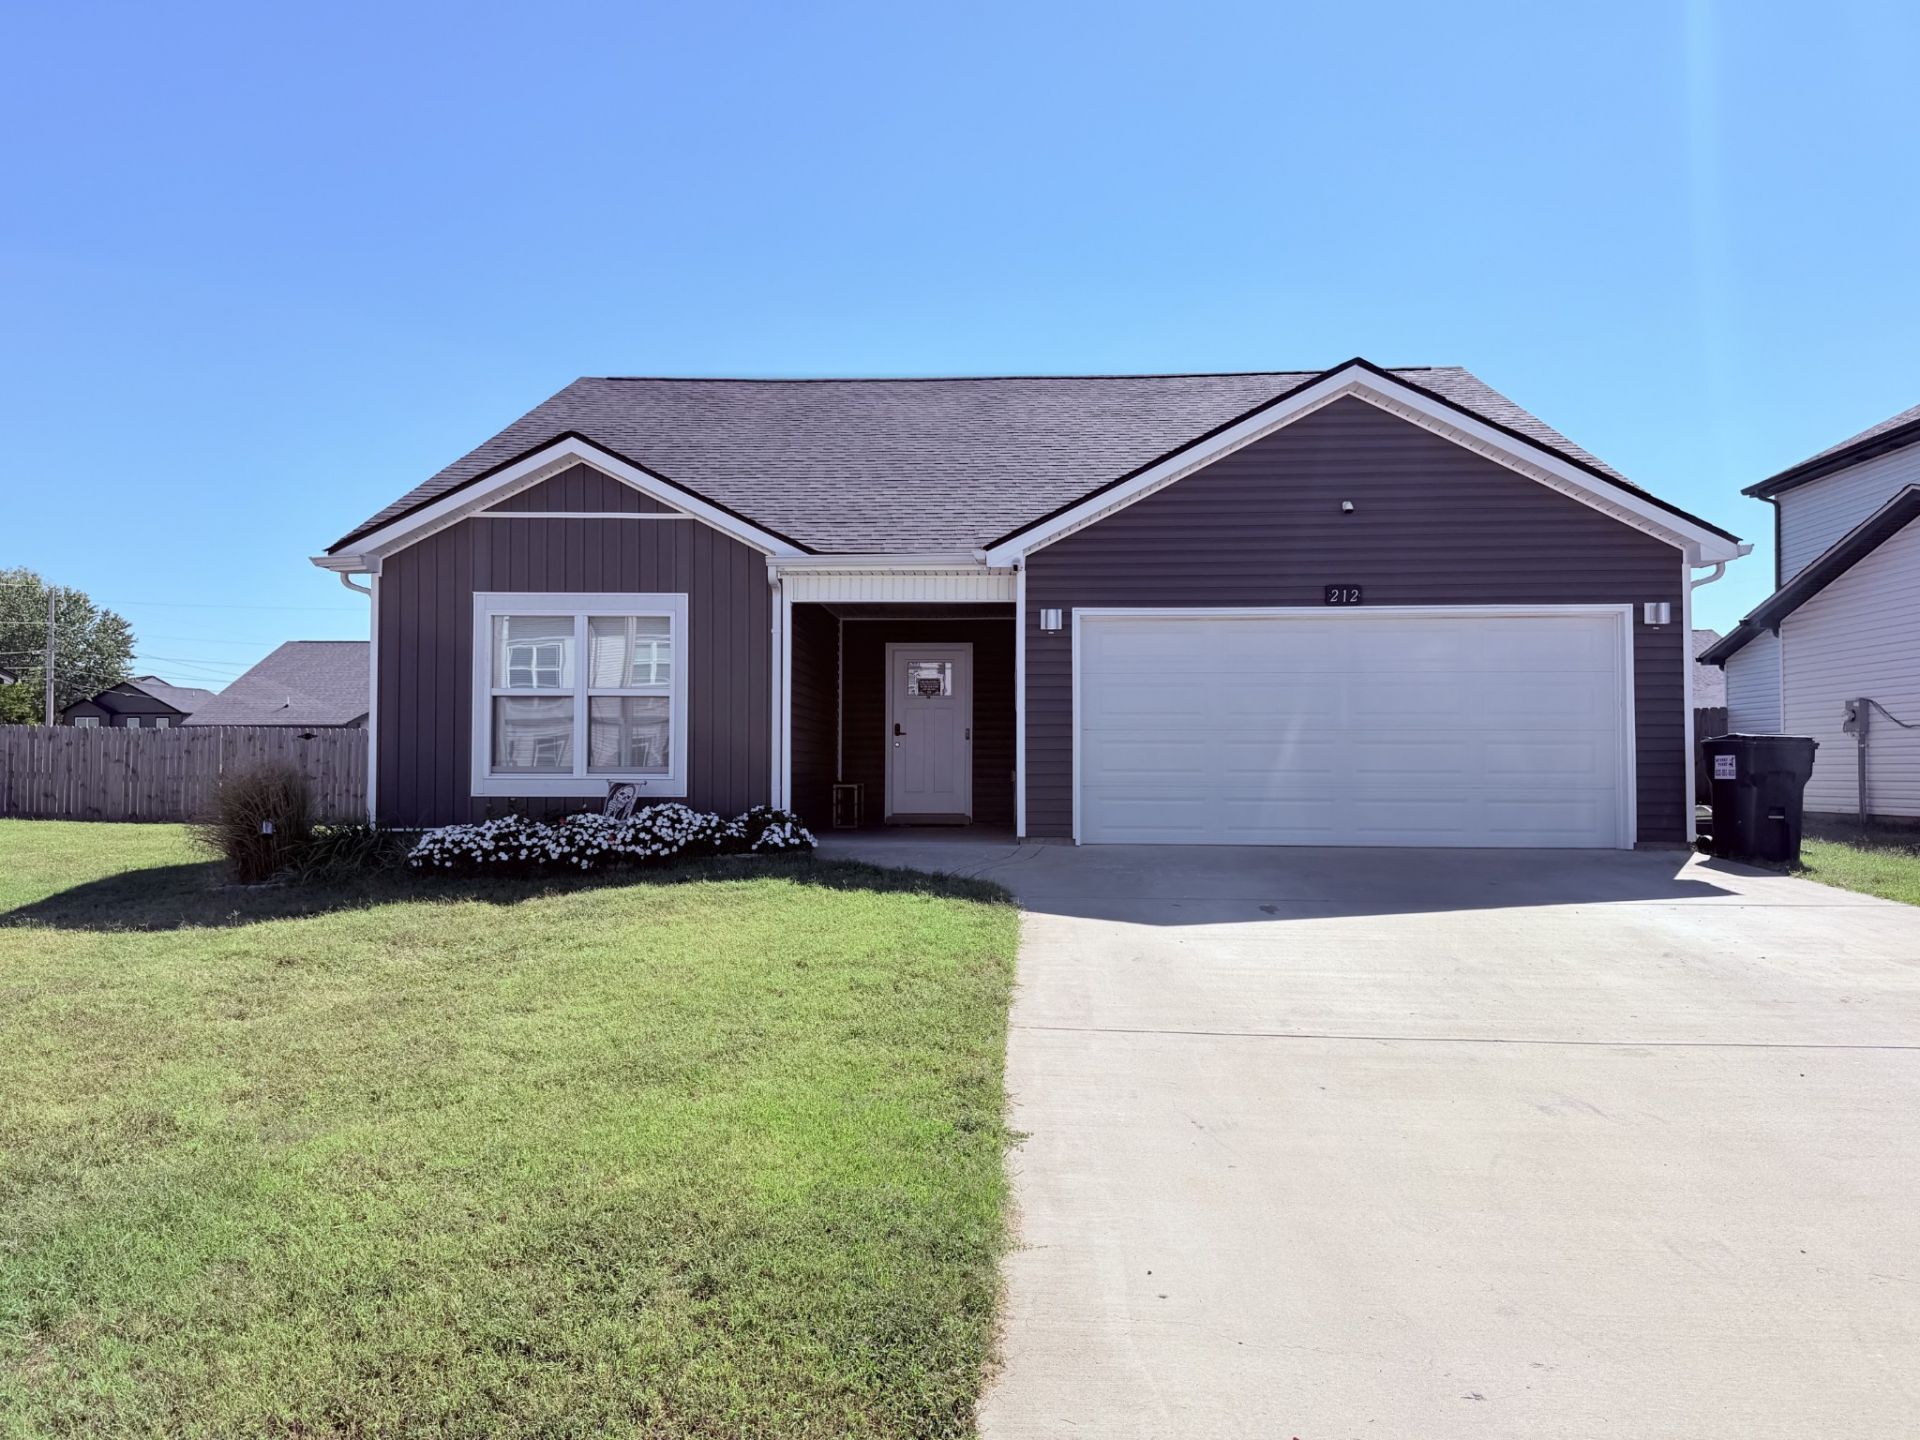

BEDS3
BATHS2 full
SQUARE FEET1,476
MLS#3622426
STATUSActive
PROPERTY TYPERental - Single Family
SUBDIVISIONCampbell Heights
Property Description
This home is a stunner! Entertaining and gatherings are a breeze in this open concept primary living space that features hard surface flooring and a GIANT granite countertop. The kitchen also features a tile backsplash and stainless steel appliances. The primary bedroom suite features a spacious closet, tiled double shower and linen closet. Rounding out the living space are two additional bedrooms and adjacent bathroom. Entry from the garage is through the laundry/mud room w/ additional storage space. Enjoy cool nights on the covered back patio that looks onto the fenced backyard! Don't miss this fabulous home close to Ft Campbell, I-24, shopping and restaurants! Pets are negotiable at this home but are subject to owner/mgt approval and a $45 monthly per pet fee.
Property Features
Property Type: Rental - Single Family
Basement: None
Cooling: Central Air, Electric
Garage: 2 car attached
Heating: Central, Electric, Heat Pump
Roof Type: Shingle
Stories: 1.0
Year Built: 2022
Amenities
Air Filter
Ceiling Fan(s)
Feature Descriptions
Appliances: Electric Oven, Electric Range, Dishwasher, Microwave, Refrigerator
Days on Site: 10
Exterior: Vinyl Siding
Fencing: Back Yard
Flooring: Carpet, Laminate, Tile
Other Equipment: Air Purifier
Parcel#: 063005M B 01900 00003005M
Parking: Garage Faces Front
Parking Notes: Garage Faces Front
Patio/Porch: Patio, Covered, Porch
Sewer: Public Sewer
Utilities: Electricity Available, Water Available
Water: Public
Room Sizes
Bedroom 1: 16x12
Bedroom 2: 10x12
Bedroom 3: 10x12
Dining Room: 10x10
Kitchen: 13x9
Living Room: 29x14
Local Schools
High School: West Creek High
Middle School: West Creek Middle
Elementary School: Freedom Elementary
Listed By / Shown By
Listed By
Agency Name: Legion Realty Property Management
Agency Phone: 9314445050
Shown By
Agency Title: ExCEL Real Estate & Development Co.
Agency Phone: 615-256-6566

212 Copeland Rd | MLS# 3622426
This property located at 212 Copeland Rd , Clarksville, TN 37042 is currently listed for rent with an asking price of $1,750 / Monthly. Search Clarksville real estate on www.excelredtn.com today.