
BEDS3
BATHS2 full
SQUARE FEET1,450
MLS#3628742
STATUSActive
PROPERTY TYPEResidential - Single Family
SUBDIVISIONEden Park Addn
Property Description
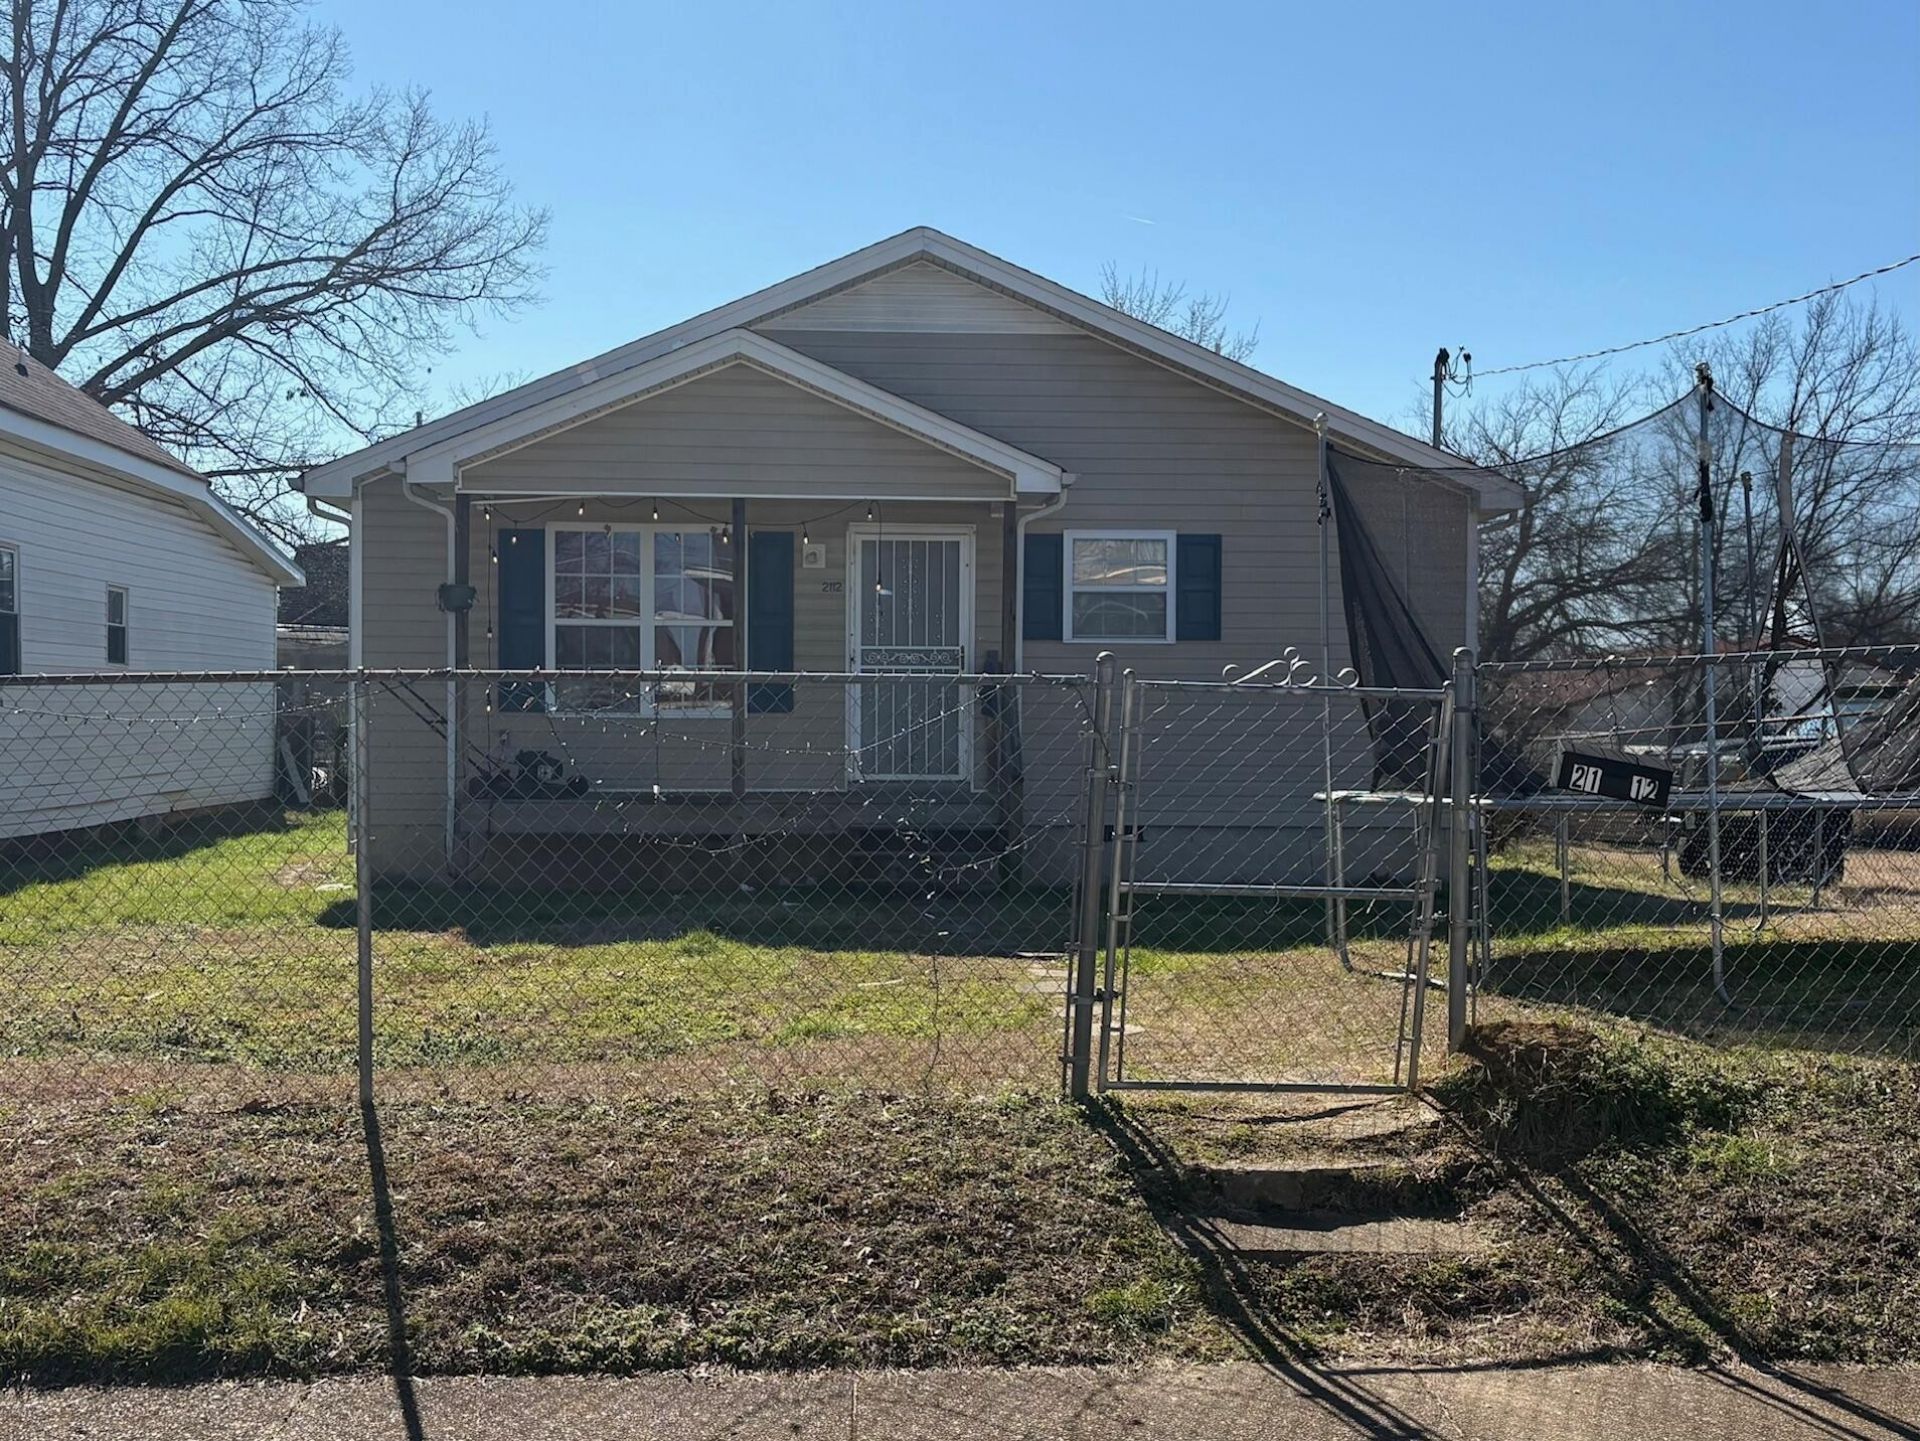
Located in the heart of Chattanooga's rapidly evolving Highland Park community, 2112 E 14th Street presents a compelling opportunity for buyers looking to invest in one of the city's most active growth corridors. Just minutes from Downtown Chattanooga and the vibrant Southside district, this property offers convenient access to local restaurants, shopping, entertainment, and major employers.Highland Park has experienced significant revitalization over the past several years, with continued residential renovations, new construction, and community investment transforming the area into one of Chattanooga's most dynamic neighborhoods. Its proximity to the city center makes it especially attractive for homeowners and investors alike.The home offers a great foundation for someone ready to personalize, update, and bring their vision to life. With the continued growth and momentum in the surrounding area, this property provides the chance to create value while becoming part of a thriving community.Whether you're looking for your next renovation project or a strategic investment in a neighborhood with proven growth, 2112 E 14th Street offers location, potential, and long-term upside.
Property Features
Property Type: Residential - Single Family
Cooling: Central Air, Electric
Heating: Central
Lot Size: 0.16 Acres
Roof Type: Other
Stories: 3.0
Taxes: $1,655
Year Built: 2008
Feature Descriptions
Appliances: Refrigerator, Electric Range
Exterior: Vinyl Siding
Fencing: Chain Link
Lot Dimensions: 50X142
Parcel#: 156B F 023
Parking: Detached, On Street
Parking Notes: Detached, On Street
Sewer: Public Sewer
Utilities: Electricity Available, Water Available
Water: Public
Local Schools
High School: Howard School Of Academics Technology
Middle School: Orchard Knob Middle School
Elementary School: East Side Elementary School
Listed By / Shown By
Listed By
Agency Name: Greater Downtown Realty dba Keller Williams Realty
Agency Phone: 4236641900
Shown By
Agency Title: ExCEL Real Estate & Development Co.
Agency Phone: 615-256-6566

Estimate Your Payment
Estimated Payment
$ 830.16 per month $612.03 Principal & Interest $137.92 Property Tax $80.21 Homeowner's Insurance
2112 E 14th Street | MLS# 3628742
This single family home located at 2112 E 14th Street , Chattanooga, TN 37404 is currently listed for sale with an asking price of $275,000. This property was built in 2008 and has 3 bedrooms and 2 full baths with 1450 sq. ft. E 14th Street is located in the Eden Park Addn subdivision. Search Eden Park Addn real estate on www.excelredtn.com today.