
BEDS4
BATHS2 full
SQUARE FEET2,301
MLS#3542699
STATUSActive
PROPERTY TYPEResidential - Single Family
SUBDIVISIONBuena Vista Heights
Property Description
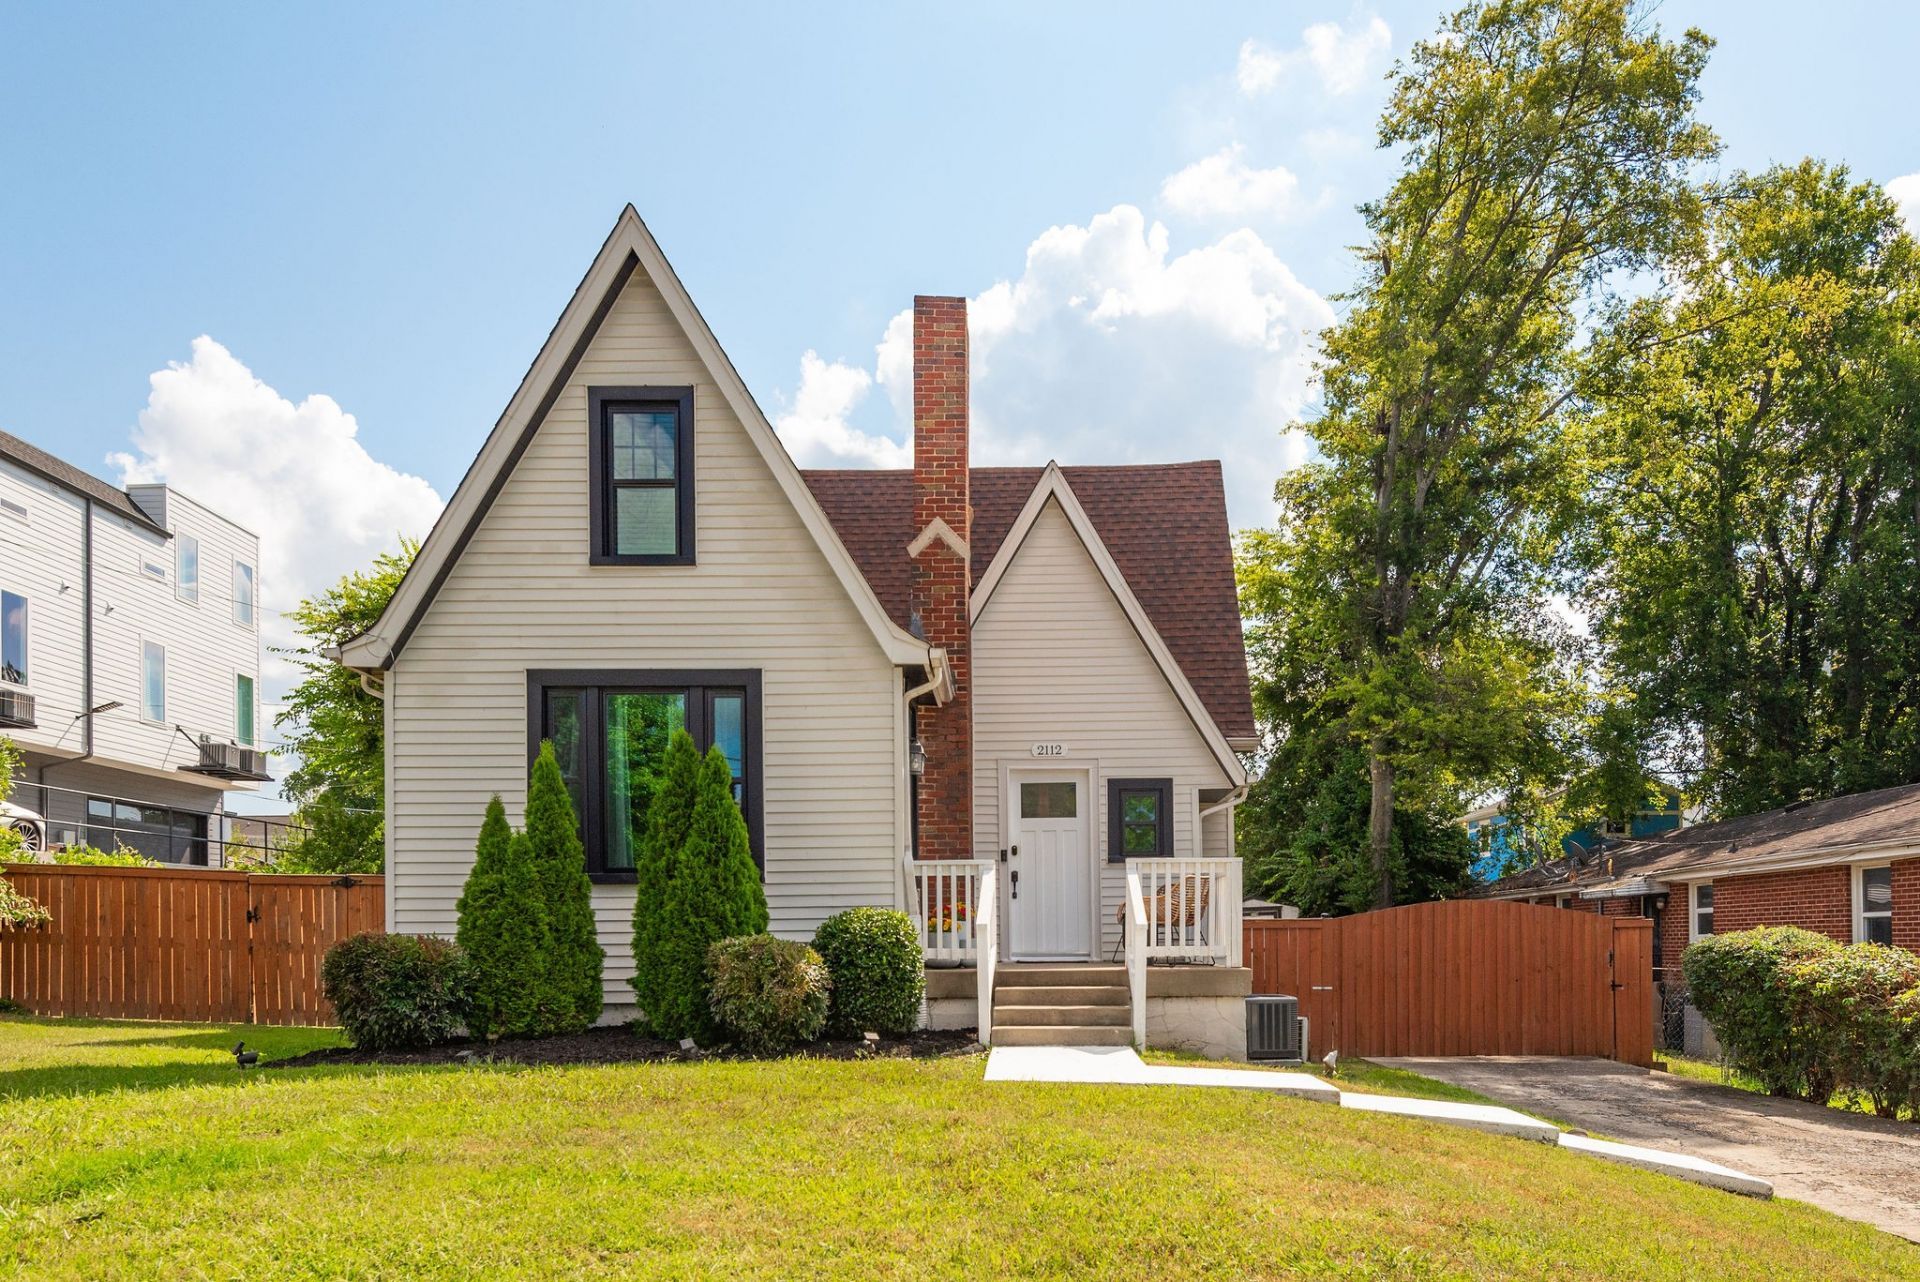
This renovated historic tudor delivers the charm and character you've been searching for at a lower price than what the cookie cutter HPR's are asking. The open-concept first floor is a showstopper: arched entryways, expansive light-filled windows, original hardwoods, two bedrooms and a cozy original wood-burning fireplace as the anchor. Upstairs, a third bedroom with full bath joins a versatile landing space ideal as an office, playroom, or second living space, plus great storage and a bonus room flexible enough to be a 4th bedroom. The large, encapsulated basement provides a perfect home gym, workshop, storage and more. Outside, enjoy a large, lush yard with a storage shed and new privacy fence, plus a new front gate for secure parking in addition to the carport. Located minutes from Germantown, Midtown and West End, this neighborhood is booming with new high-end residential and commercial growth making for incredible investment potential. On that note, it's been a successful short-term rental for years, and is primed to keep performing as a short, mid, or long-term investment if your goal is an investment property, whether now or down the line.
Property Features
Property Type: Residential - Single Family
Basement: Yes
Basement: Full, Unfinished
Cooling: Central Air, Wall/Window Unit(s)
Fireplaces: 1
Heating: Central, Wall Furnace
Home Style: Tudor
Lot Size: 0.23 Acres
Stories: 2.0
Taxes: $2,846
Year Built: 1930
Amenities
Ceiling Fan(s)
Entrance Foyer
Extra Closets
High Ceilings
Open Floorplan
Feature Descriptions
Appliances: Oven, Electric Range, Dishwasher, Microwave, Refrigerator
Days on Site: 8
Exterior: Vinyl Siding
Fencing: Back Yard
Fireplace: Living Room, Wood Burning
Flooring: Wood, Tile
Lot Dimensions: 75 X 142
Parcel#: 08106029400
Parking: Detached, Driveway
Parking Notes: Detached, Driveway
Patio/Porch: Patio, Porch
Sewer: Public Sewer
Utilities: Water Available
Water: Public
Room Sizes
Bedroom 1: 13x11
Bedroom 2: 11x10
Bedroom 3: 10x10
Bedroom 4: 10x10
Kitchen: 11x9
Living Room: 17x13
Local Schools
High School: Pearl Cohn Magnet High School
Middle School: John Early Paideia Magnet
Elementary School: Robert Churchwell Museum Magnet Elementa
Listed By / Shown By
Listed By
Agency Name: Compass Tennessee, LLC
Agency Phone: 6154755616
Shown By
Agency Title: ExCEL Real Estate & Development Co.
Agency Phone: 615-256-6566

Estimate Your Payment
Estimated Payment
$ 1,417.75 per month $1,043.79 Principal & Interest $237.17 Property Tax $136.79 Homeowner's Insurance
2112 24th Ave N | MLS# 3542699
This single family home located at 2112 24th Ave N, Nashville, TN 37208 is currently listed for sale with an asking price of $469,000. This property was built in 1930 and has 4 bedrooms and 2 full baths with 2301 sq. ft. 24th Ave N is located in the Buena Vista Heights subdivision. Search Buena Vista Heights real estate on www.excelredtn.com today.