
BEDS4
BATHS2 full 1 partial
SQUARE FEET2,602
MLS#3306090
STATUSActive
PROPERTY TYPEResidential - Single Family
SUBDIVISIONOakhall Ph 3 Sec 2A
Property Description
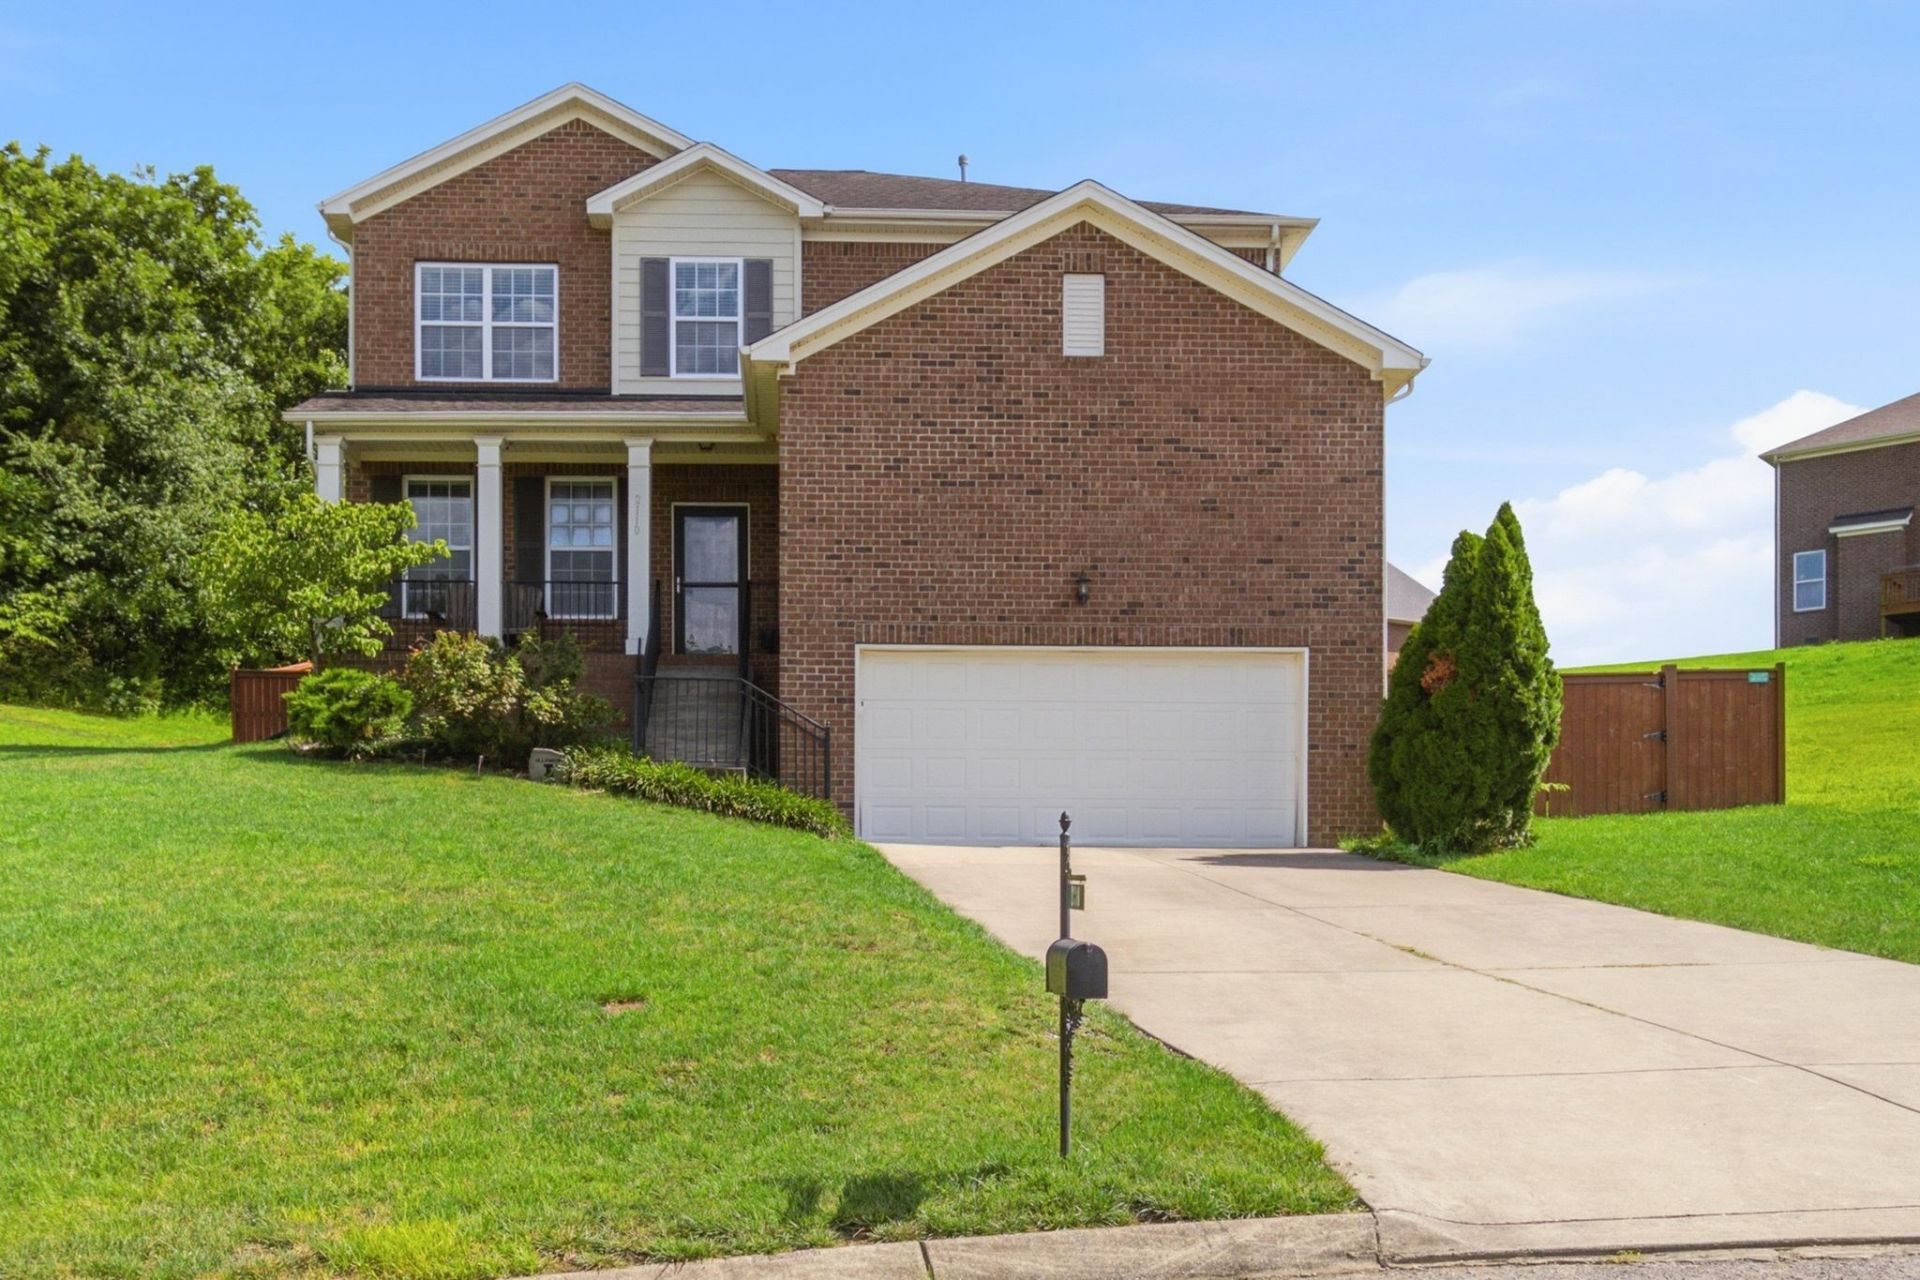
Welcome to 2110 Oaksprings Place in Mount Juliet, Tennessee-a spacious 4-bedroom, 21/2-bath home tucked away on a quiet cul-de-sac in the desirable gated Oakhall community.This inviting residence offers the perfect blend of privacy and convenience in highly sought-after North Mount Juliet. Enjoy the peace of low-traffic living while remaining just minutes from shopping, dining, parks, and major routes for easy access to Nashville and beyond. Zoned for well-regarded Wilson County schools The flexible floor plan provides generous living and sleeping spaces across four bedrooms and two full baths plus a convenient half bath. Expect the comfortable layout and neighborhood character typical of Oakhall homes, with the added appeal of a quiet cul-de-sac setting that enhances privacy and reduces through-traffic.Whether you're relaxing at home or entertaining, this property delivers everyday ease in a secure, established gated neighborhood known for its community feel and convenient location. Don't miss the opportunity to make 2110 Oaksprings Place your next chapter in Mount Juliet.
Property Features
Property Type: Residential - Single Family
Basement: Crawl Space
Cooling: Central Air
Fireplaces: 1
Garage: 2 car attached
Heating: Central, Natural Gas
Lot Size: 0.25 Acres
Roof Type: Asphalt
Stories: 2.0
Taxes: $2,274
Year Built: 2015
Feature Descriptions
Appliances: Gas Oven, Gas Range, Dishwasher, Disposal, Microwave, Refrigerator
Days on Site: 5
Exterior: Hardboard Siding, Brick, Vinyl Siding
Fireplace: Gas
Flooring: Carpet, Wood, Tile, Vinyl
HOA Fee: 190/ Quarterly
Lot Dimensions: 52.37 X 131.38 IRR
Parcel#: 072G D 01200 000
Parking: Garage Faces Front, Concrete
Parking Notes: Garage Faces Front, Concrete
Patio/Porch: Porch, Covered, Patio
Sewer: Public Sewer
Utilities: Natural Gas Available, Water Available
Water: Public
Room Sizes
Bedroom 1: 14x15
Bedroom 2: 13x12
Bedroom 3: 14x14
Bedroom 4: 14x13
Den: 11x11
Recreation Room: 23x20
Dining Room: 12x13
Kitchen: 12x11
Living Room: 15x15
Local Schools
High School: Mt. Juliet High School
Middle School: Mt. Juliet Middle School
Elementary School: Elzie D Patton Elementary School
Listed By / Shown By
Listed By
Agency Name: Compass RE
Agency Phone: 6154755616
Shown By
Agency Title: ExCEL Real Estate & Development Co.
Agency Phone: 615-256-6566

Estimate Your Payment
Estimated Payment
$ 1,571.46 per month $1,221.84 Principal & Interest $189.50 Property Tax $160.13 Homeowner's Insurance
2110 Oaksprings Pl | MLS# 3306090
This single family home located at 2110 Oaksprings Pl , Mount Juliet, TN 37122 is currently listed for sale with an asking price of $549,000. This property was built in 2015 and has 4 bedrooms and 2 full and 1 partial baths with 2602 sq. ft. Oaksprings Pl is located in the Oakhall Ph 3 Sec 2A subdivision. Search Oakhall Ph 3 Sec 2A real estate on www.excelredtn.com today.