
BEDS3
BATHS1 full 1 partial
SQUARE FEET1,834
MLS#3528876
STATUSUnder Contract - Showing
PROPERTY TYPEResidential - Single Family
SUBDIVISIONEdgewater Est Sec 1
Property Description
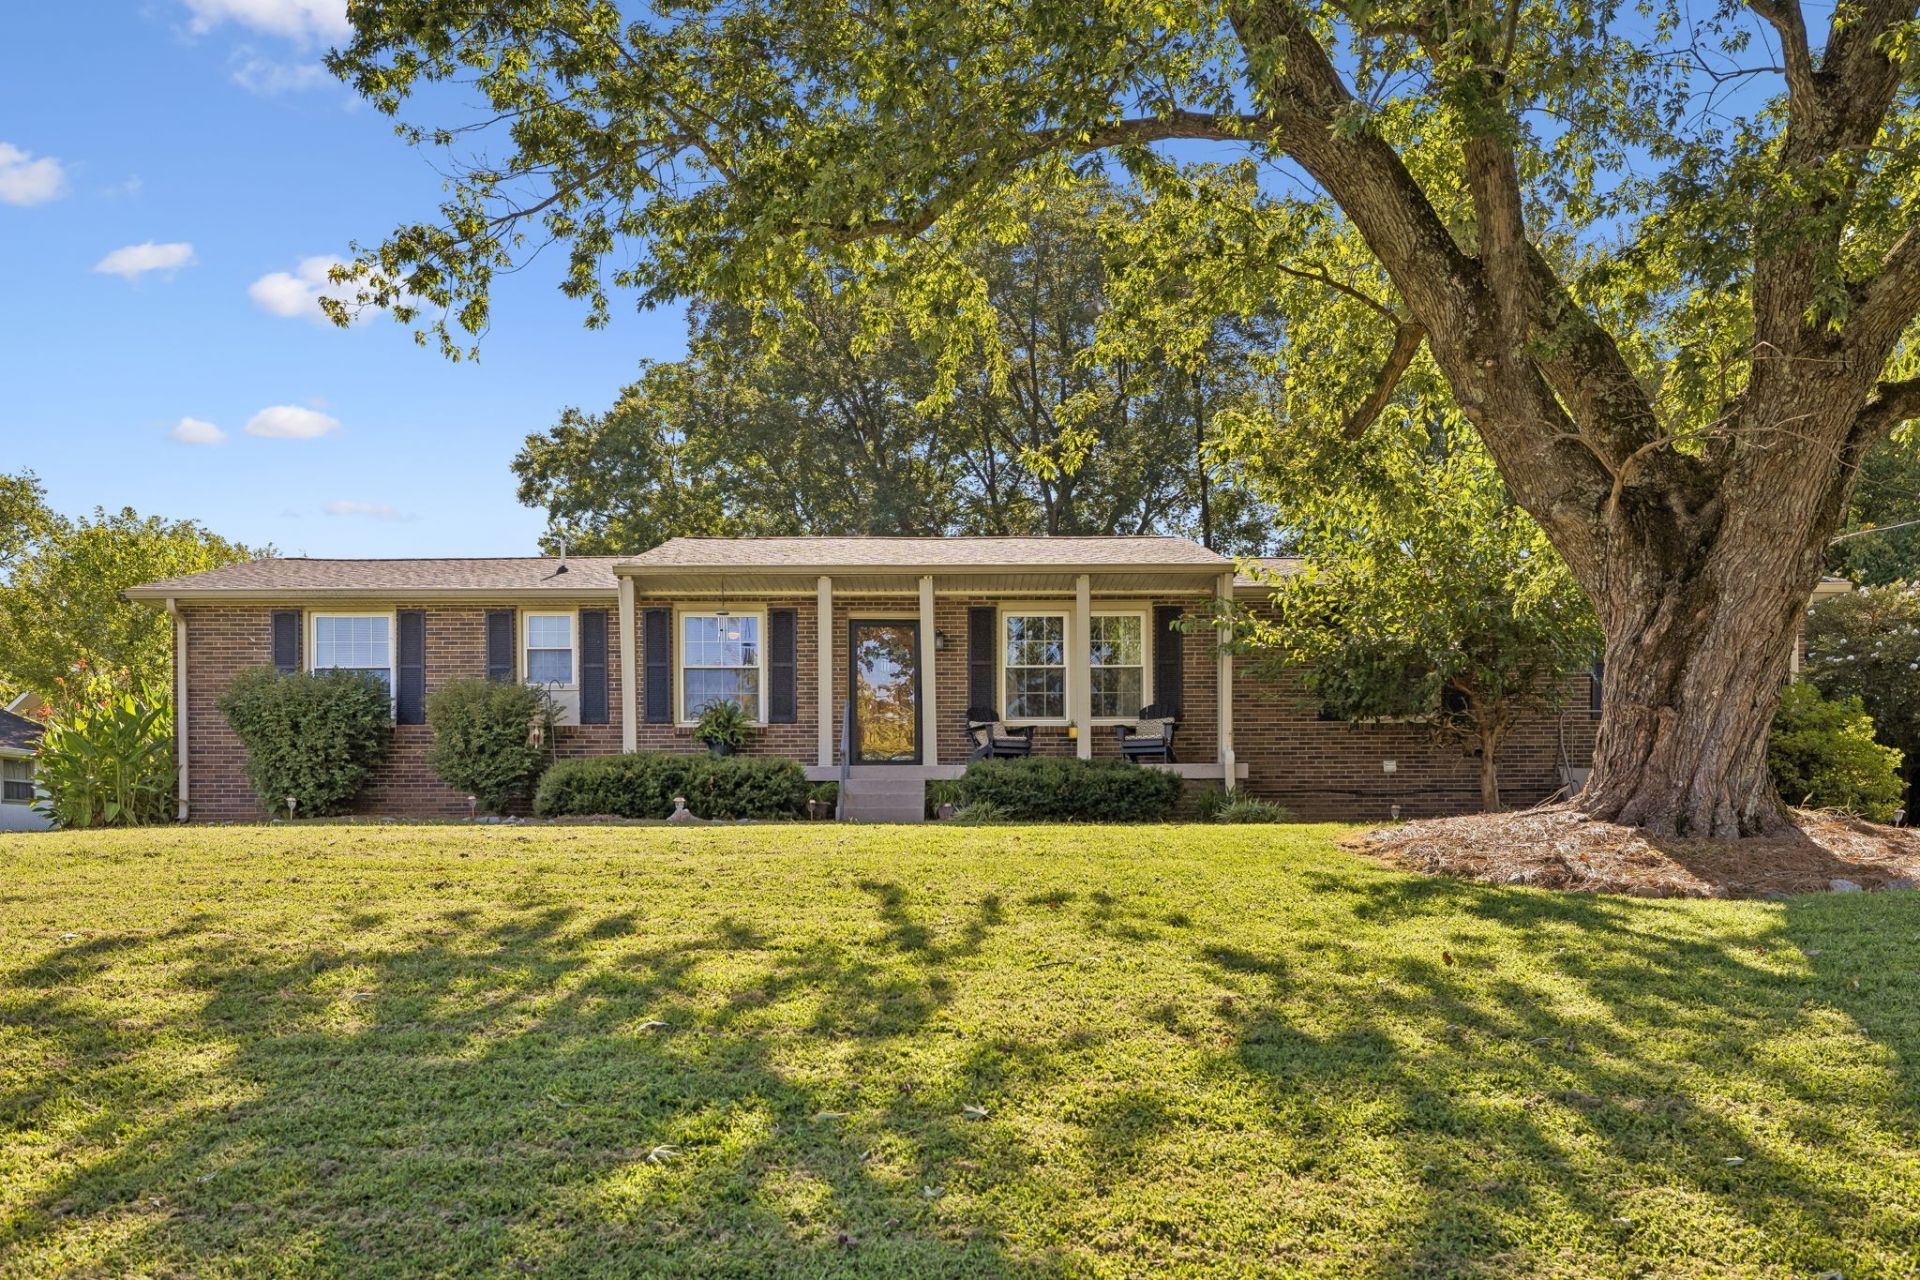
Welcome to 211 Edgewater Drive, a charming brick home situated in an established Mt. Juliet neighborhood near beautiful Old Hickory Lake. Offering approximately 1,834 square feet, three bedrooms, two bathrooms, and a partially fenced yard, this property provides comfortable living with plenty of space to relax, entertain, and enjoy the outdoors. The home's convenient location offers easy access to boating, fishing, parks, shopping, restaurants, and everyday conveniences. Located within the highly sought-after Lakeview Elementary School Zone. Just minutes to Nashville International Airport, and downtown Nashville. This is a wonderful opportunity to enjoy the peaceful, lake-area lifestyle while remaining convenient to everything Mt. Juliet and Middle Tennessee have to offer.
Property Features
Property Type: Residential - Single Family
Basement: Crawl Space
Cooling: Central Air
Fireplaces: 1
Heating: Central
Lot Size: 0.35 Acres
Stories: 1.0
Taxes: $1,035
Year Built: 1966
Amenities
High Speed Internet
Feature Descriptions
Appliances: Range, Dishwasher, Microwave, Refrigerator
Days on Site: 16
Exterior: Brick
Fireplace: Wood Burning
Flooring: Wood, Tile
Laundry: Electric Dryer Hookup, Washer Hookup
Lot Dimensions: 123 X 178 IRR
Parcel#: 031J B 01600 000
Patio/Porch: Porch, Covered, Patio, Screened
Security: Carbon Monoxide Detector(s), Smoke Detector(s)
Sewer: Septic Tank
Utilities: Water Available, Cable Connected
Water: Public
Room Sizes
Bedroom 1: 12x15
Bedroom 2: 11x11
Bedroom 3: 12x10
Den: 23x24
Dining Room: 10x19
Kitchen: 9x12
Living Room: 12x16
Local Schools
High School: Green Hill High School
Middle School: Mt. Juliet Middle School
Elementary School: Lakeview Elementary School
Listed By / Shown By
Listed By
Agency Name: The Crosslin Team
Agency Phone: 6154502011
Shown By
Agency Title: ExCEL Real Estate & Development Co.
Agency Phone: 615-256-6566

Estimate Your Payment
Estimated Payment
$ 1,193.58 per month $979.03 Principal & Interest $86.25 Property Tax $128.30 Homeowner's Insurance
211 Edgewater Dr | MLS# 3528876
This single family home located at 211 Edgewater Dr, Mount Juliet, TN 37122 is currently listed for sale with an asking price of $439,900. This property was built in 1966 and has 3 bedrooms and 1 full and 1 partial baths with 1834 sq. ft. Edgewater Dr is located in the Edgewater Est Sec 1 subdivision. Search Edgewater Est Sec 1 real estate on www.excelredtn.com today.